501 Alva DR
501 Alva DR
501 Alva DR
501 Alva DR
501 Alva DR
501 Alva DR
501 Alva DR
501 Alva DR
501 Alva DR
501 Alva DR
501 Alva DR
501 Alva DR
501 Alva DR
501 Alva DR
501 Alva DR
501 Alva DR
501 Alva DR
501 Alva DR
501 Alva DR
501 Alva DR
501 Alva DR
501 Alva DR
501 Alva DR
501 Alva DR
501 Alva DR
501 Alva DR
501 Alva DR
501 Alva DR
501 Alva DR
501 Alva DR
501 Alva DR
501 Alva DR
501 Alva DR
501 Alva DR
501 Alva DR
501 Alva DR
501 Alva DR
501 Alva DR
501 Alva DR
501 Alva DR
SEE ALL PHOTOS
501 Alva DR
501 Alva DR
501 Alva DR
501 Alva DR
501 Alva DR
501 Alva DR
501 Alva DR
501 Alva DR
501 Alva DR
501 Alva DR
501 Alva DR
501 Alva DR
501 Alva DR
501 Alva DR
501 Alva DR
501 Alva DR
501 Alva DR
501 Alva DR
501 Alva DR
501 Alva DR
501 Alva DR
501 Alva DR
501 Alva DR
501 Alva DR
501 Alva DR
501 Alva DR
501 Alva DR
501 Alva DR
501 Alva DR
501 Alva DR
501 Alva DR
501 Alva DR
501 Alva DR
501 Alva DR
501 Alva DR
501 Alva DR
501 Alva DR
501 Alva DR
501 Alva DR
501 Alva DR
Courtesy of Keller Williams - Lake Travis, Bryan Swan Listing Contact: (512) 987-3513 
For Sale

501 Alva DR

501 Alva DR, Spicewood, TX 78669

$750,000
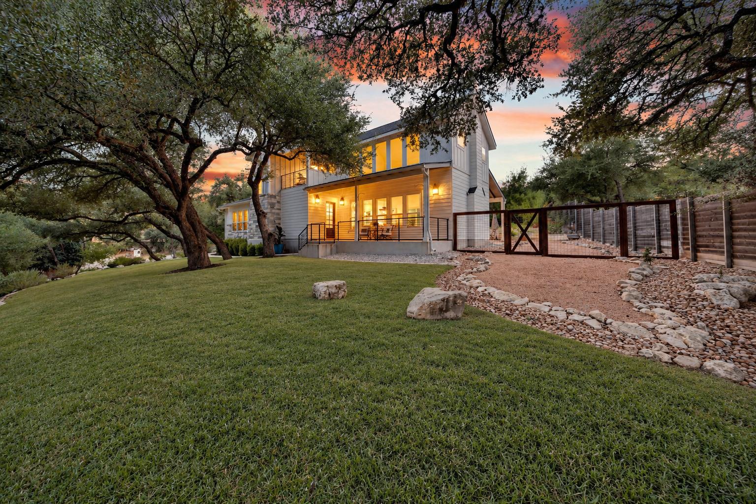
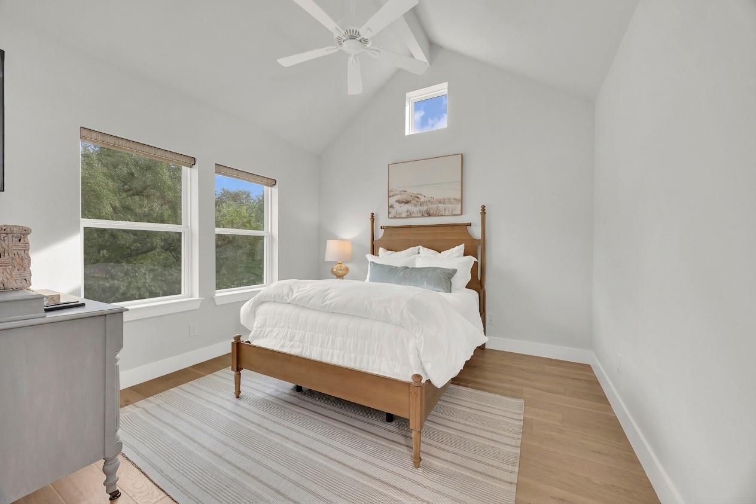
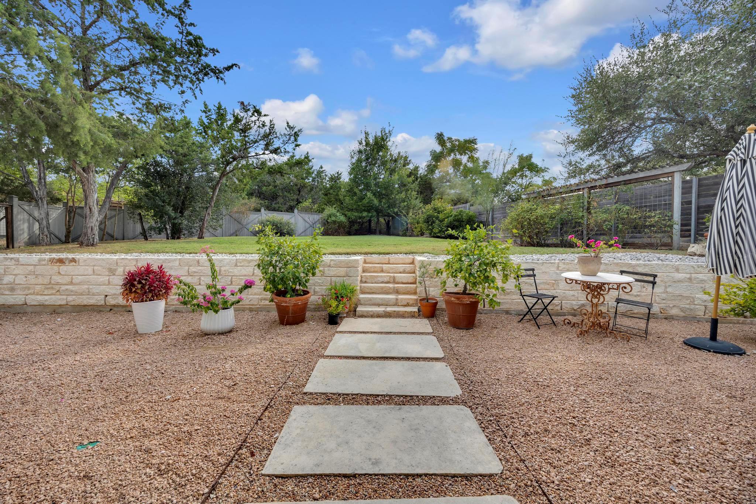
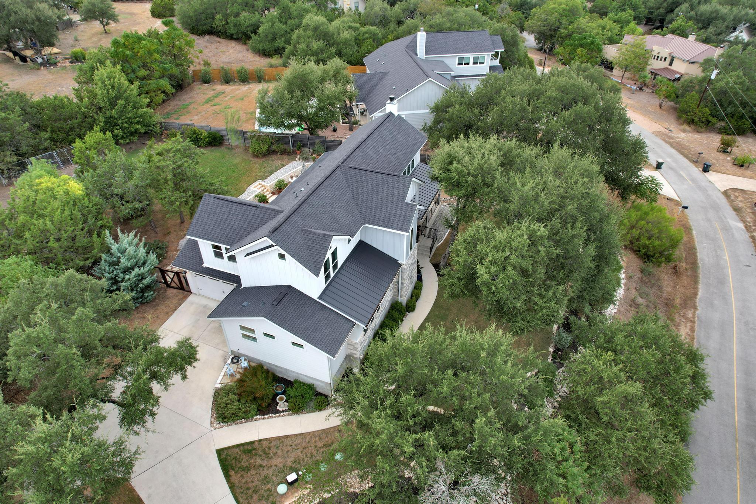
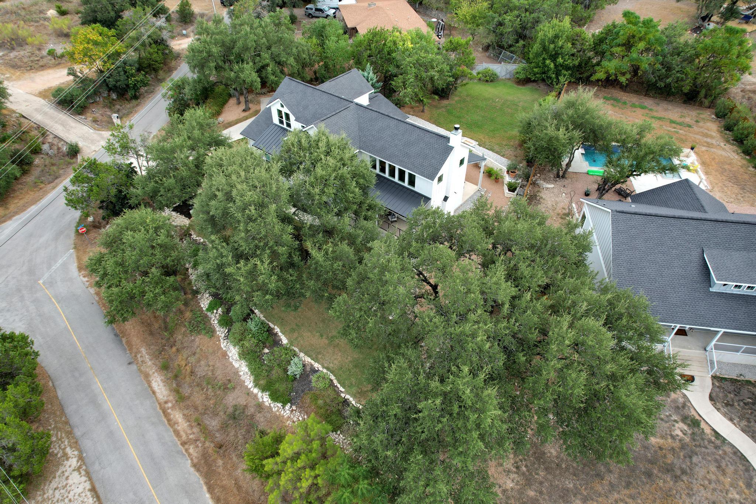
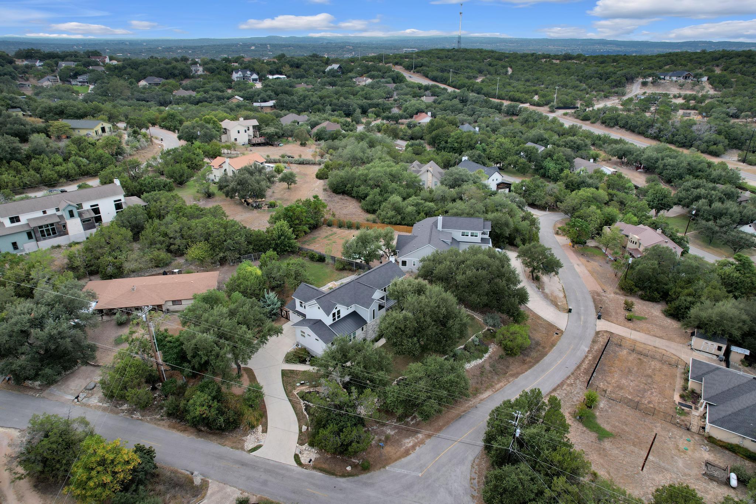
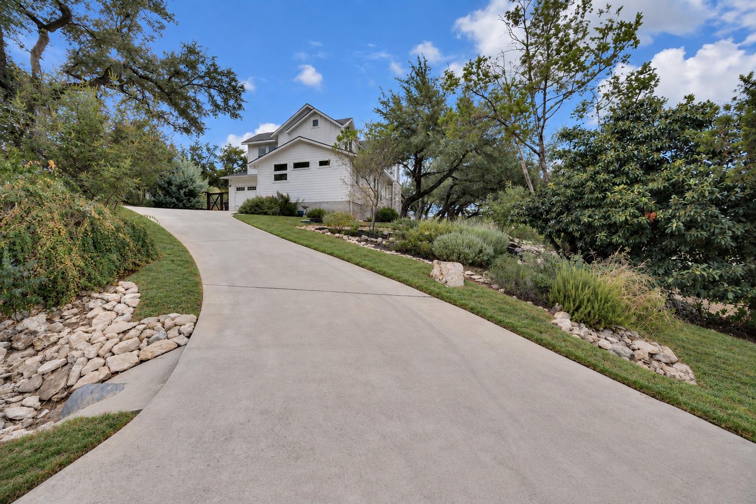
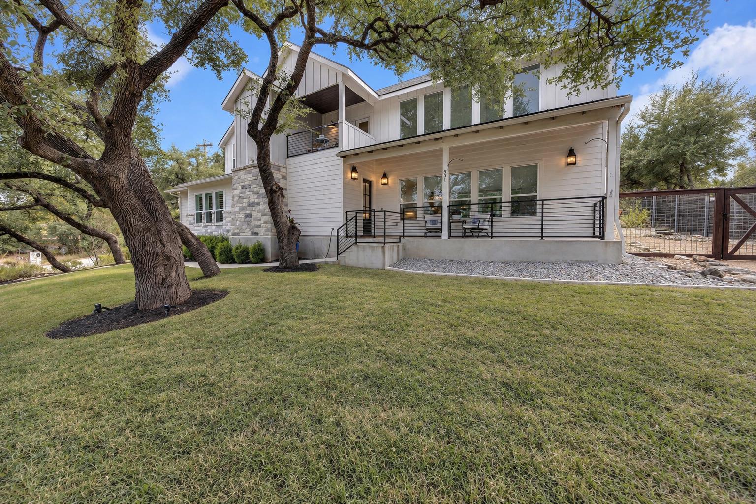
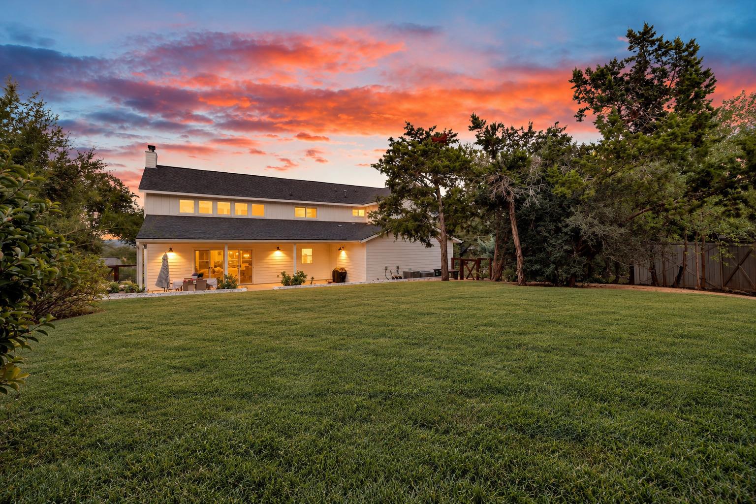
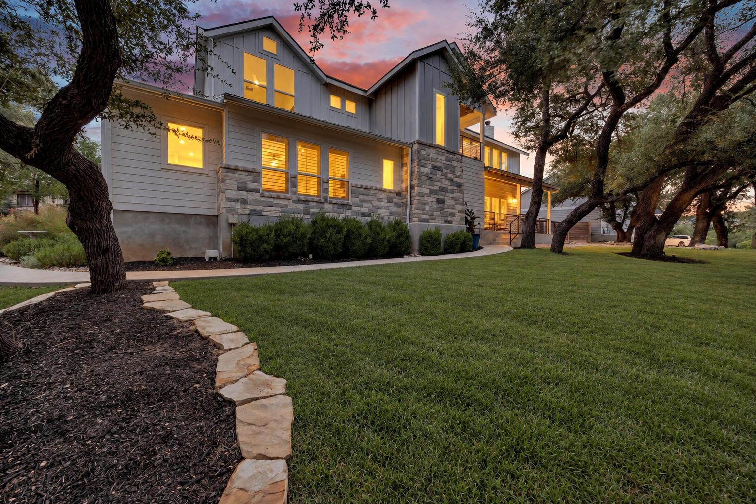
Welcome to 501 Alva Drive, an elegant custom Hill Country retreat where thoughtful design, refined finishes, and the relaxed Lake Travis lifestyle come together beneath mature oak trees. Set on a beautifully landscaped .43-acre homesite in Briarcliff, this nearly 2,978-square-foot residence offers 3 bedrooms, 2.5 baths, a spacious game room or 4th bedroom, and inviting spaces for living and entertaining.

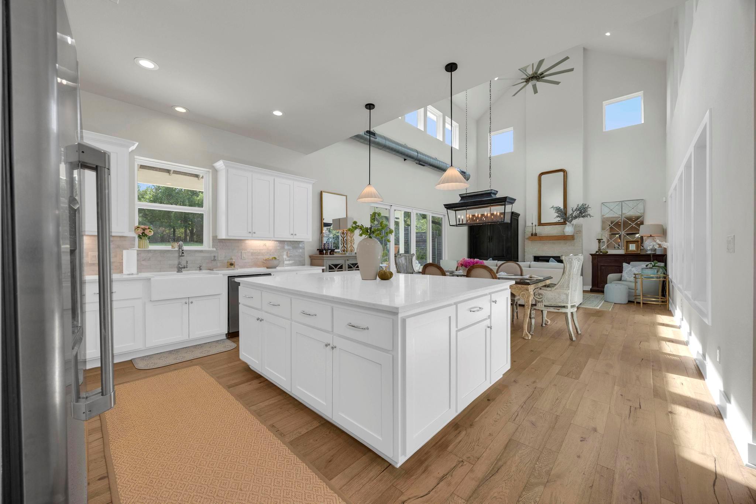
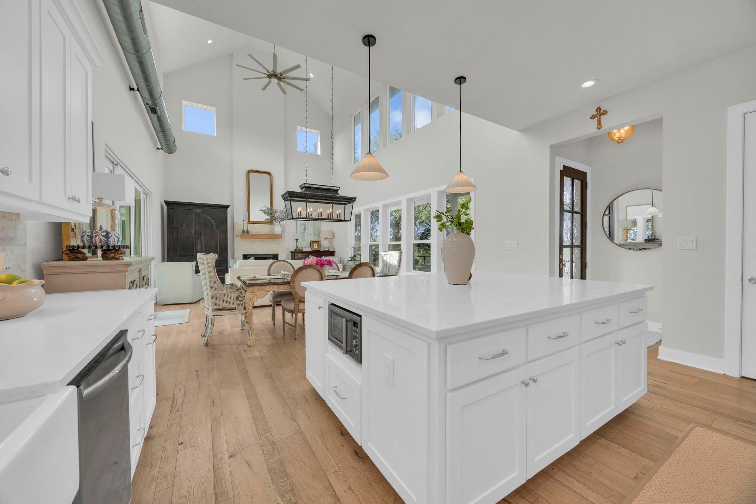
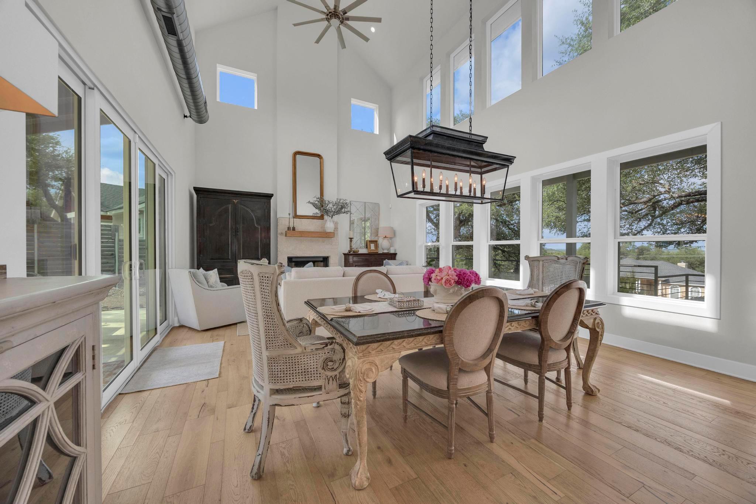
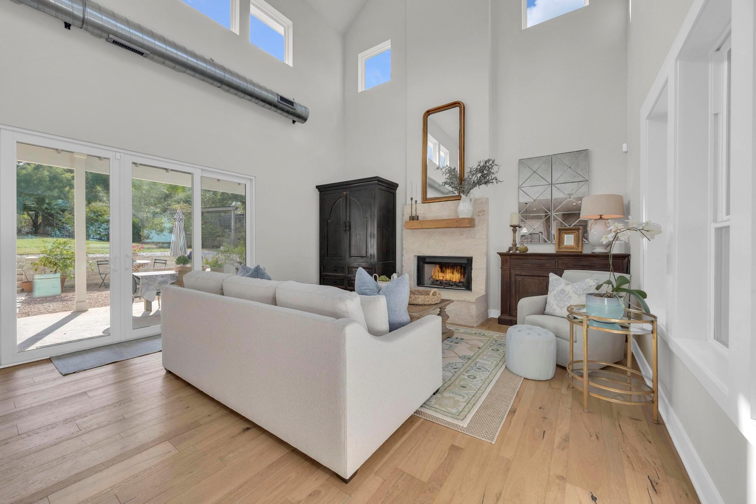
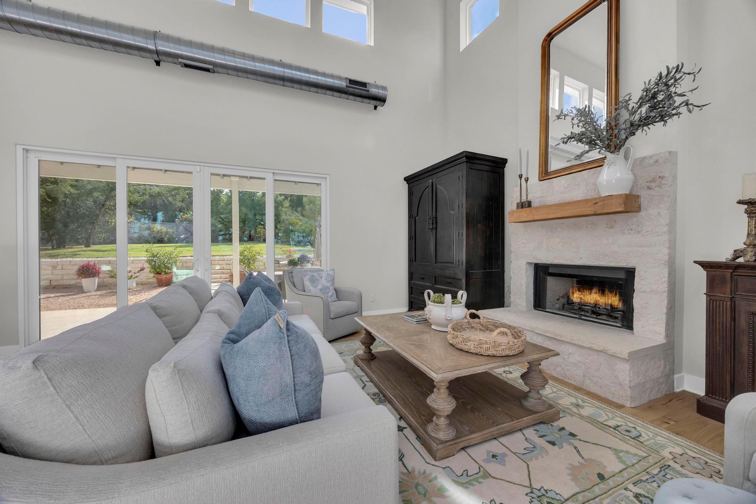
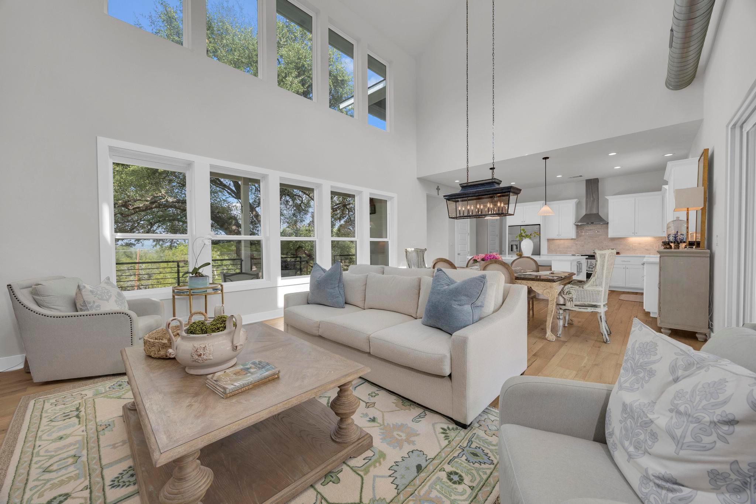
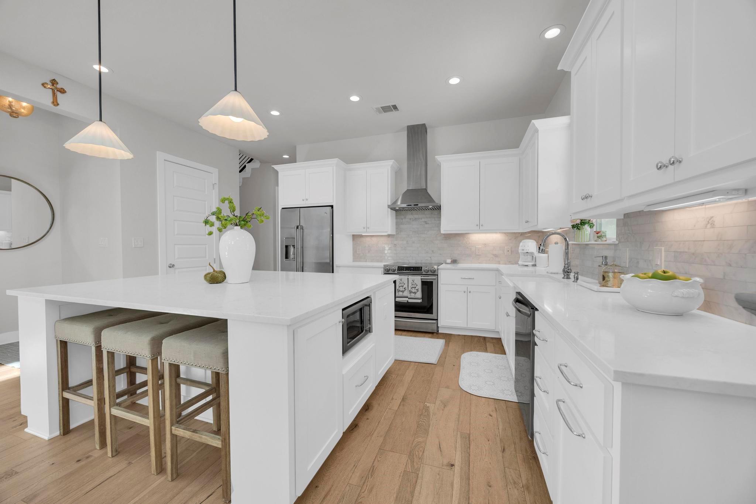
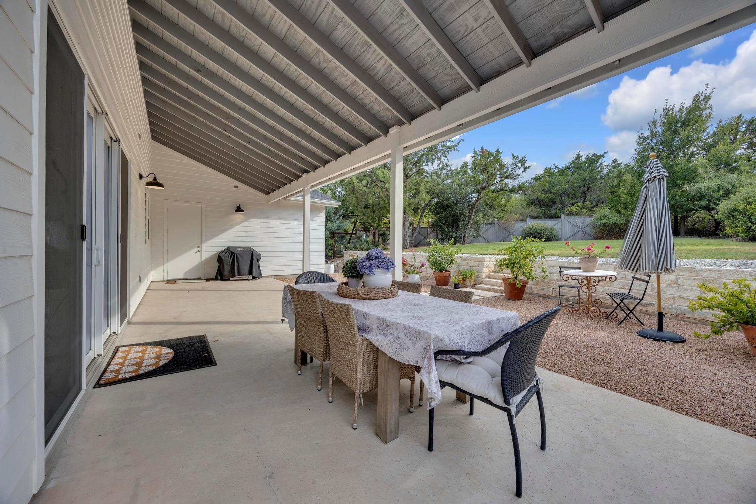
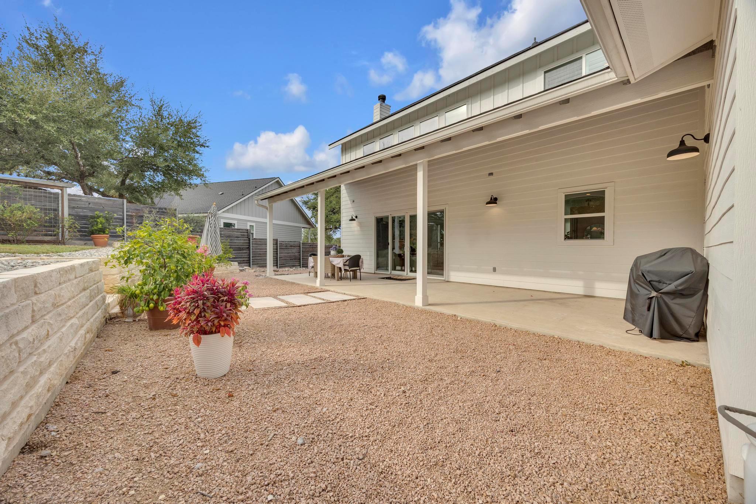
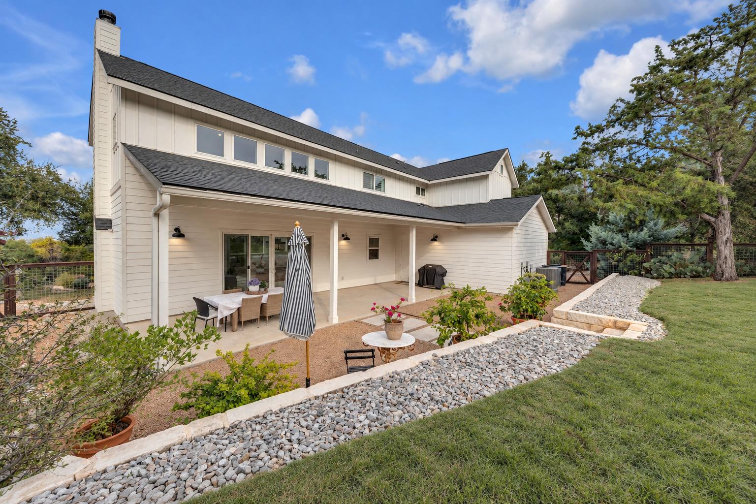
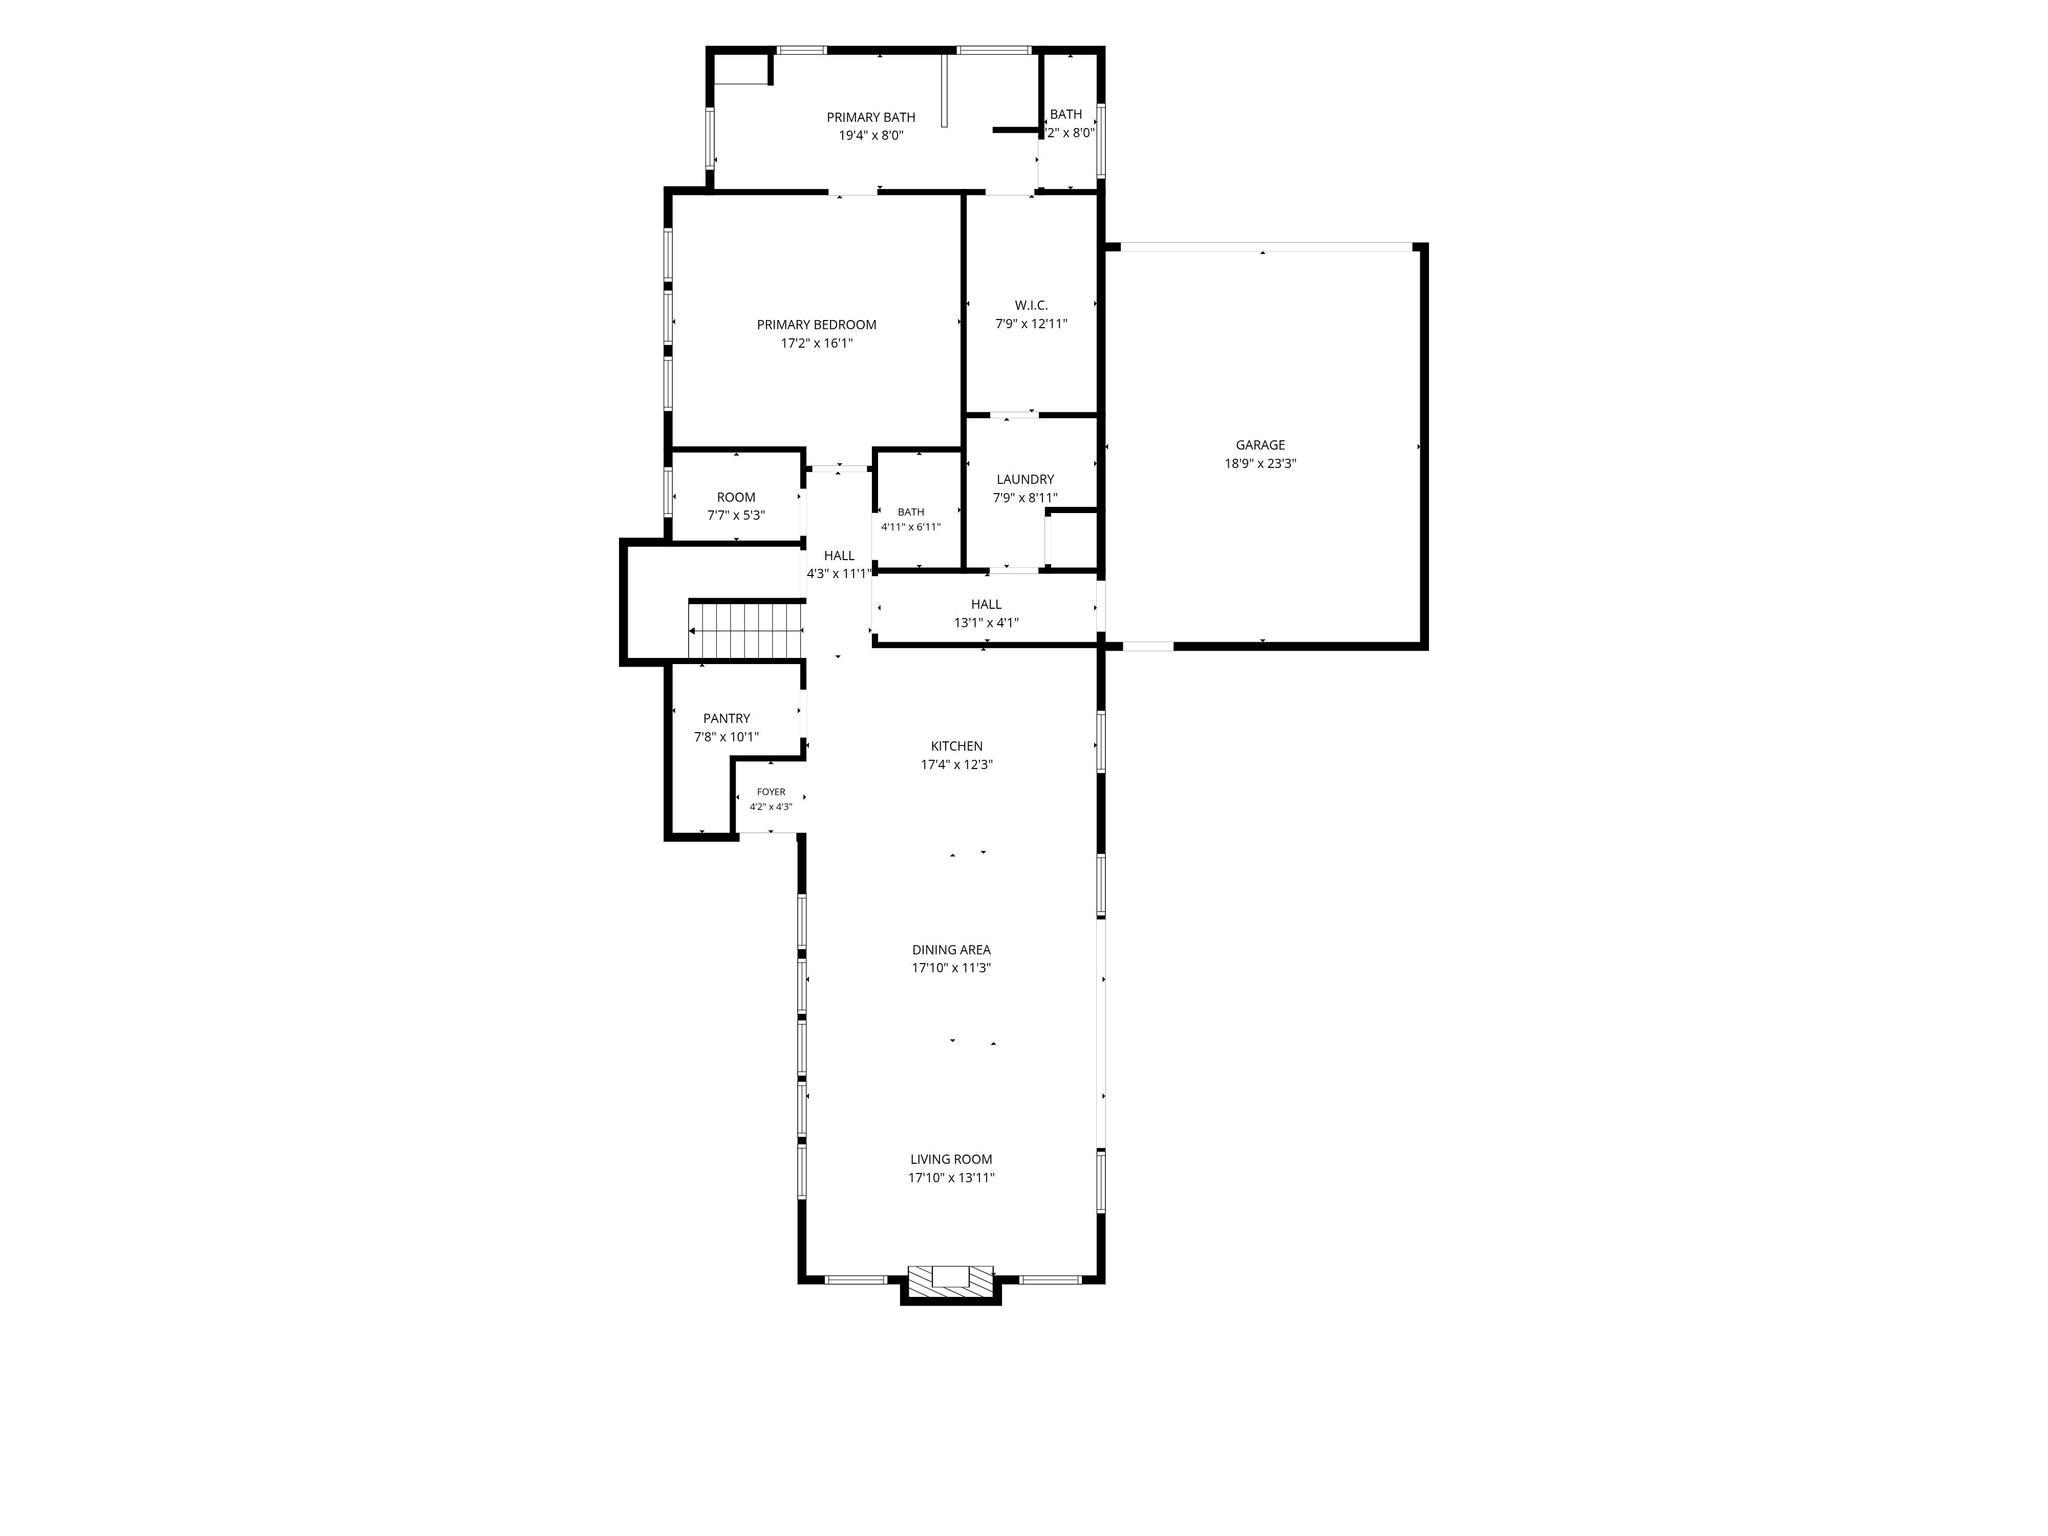
Soaring ceilings, rich hardwood floors, designer lighting, and abundant natural light create a sophisticated yet welcoming atmosphere. The beautifully appointed kitchen features a generous island, stone countertops, farmhouse sink, butler's pantry, and ample storage. It flows into an oversized dining area and dramatic two-story living room, where sliding glass doors open to the covered patio and landscaped backyard.

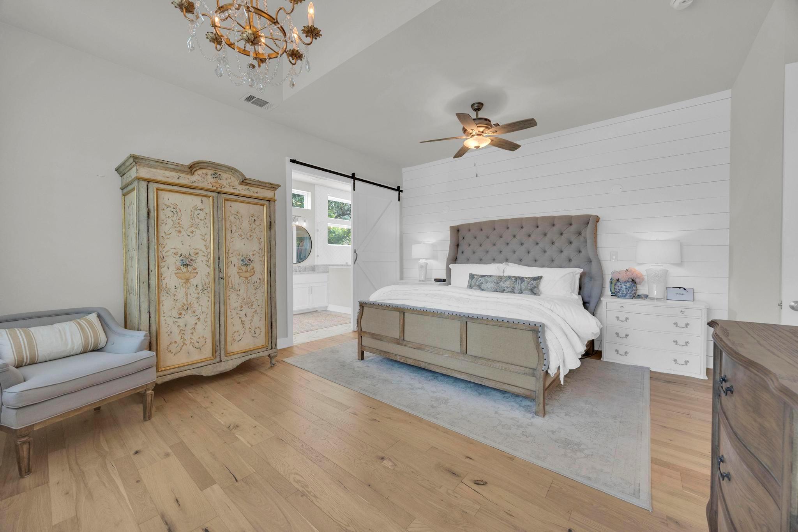
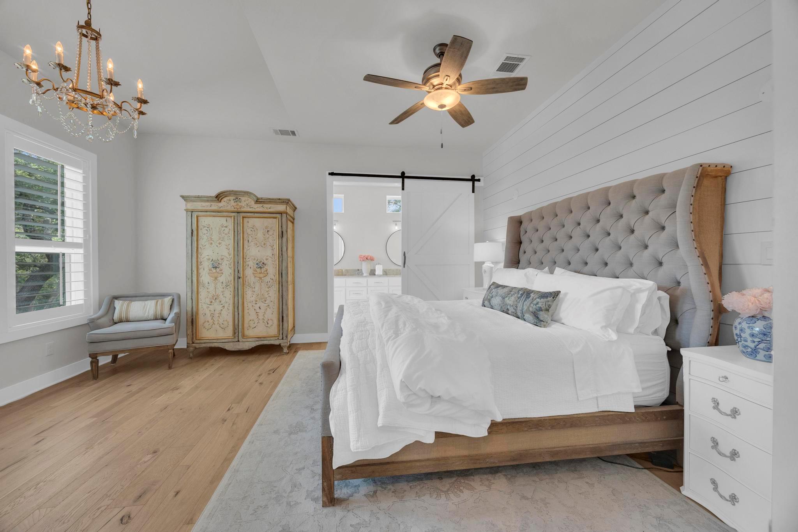
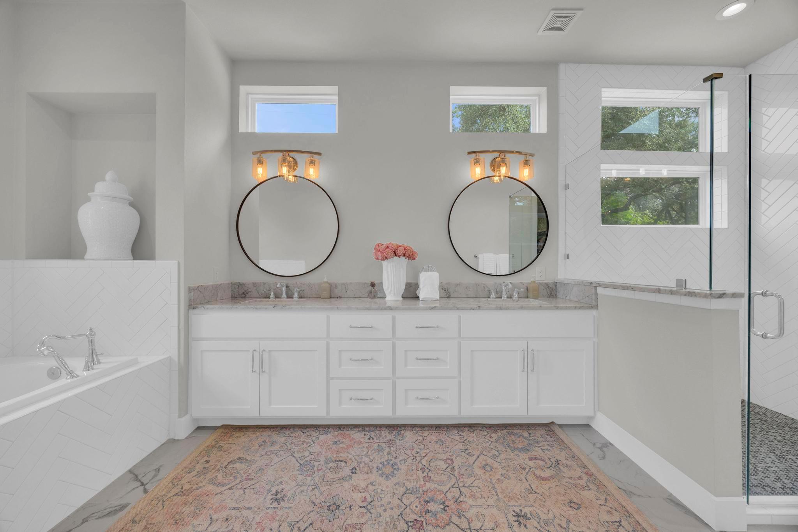
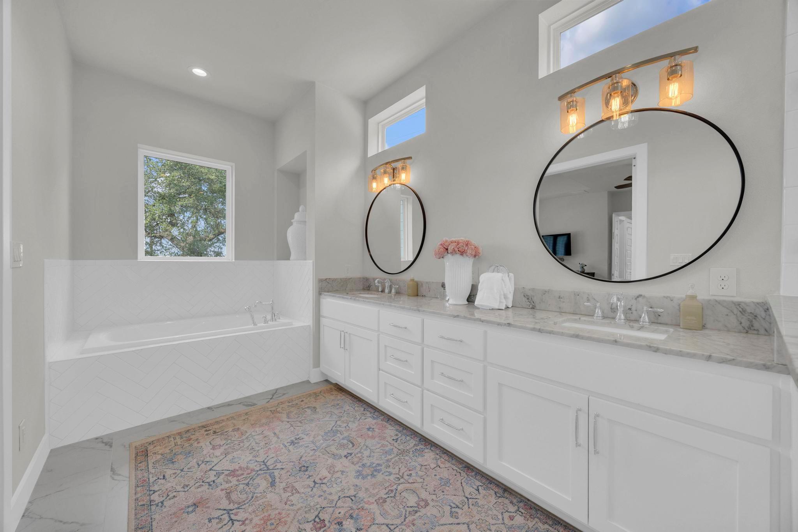
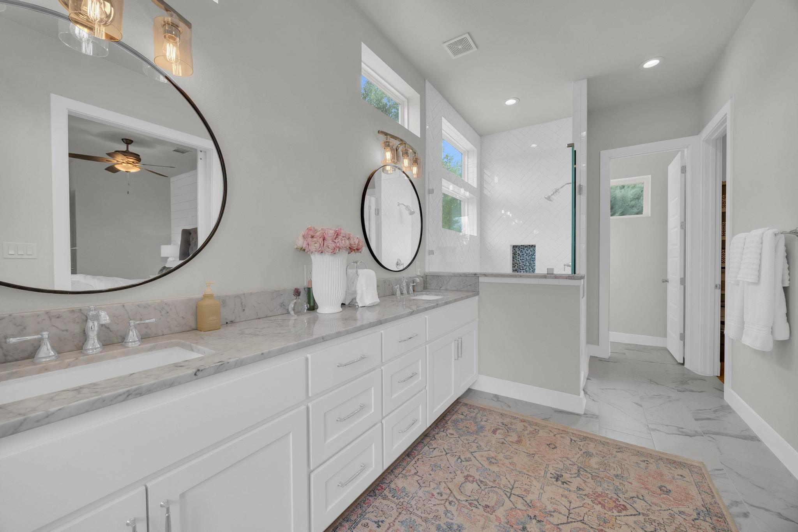
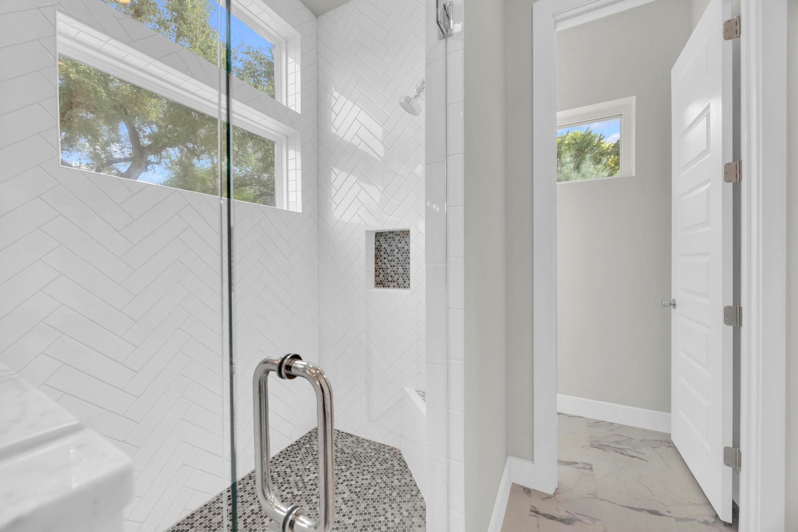
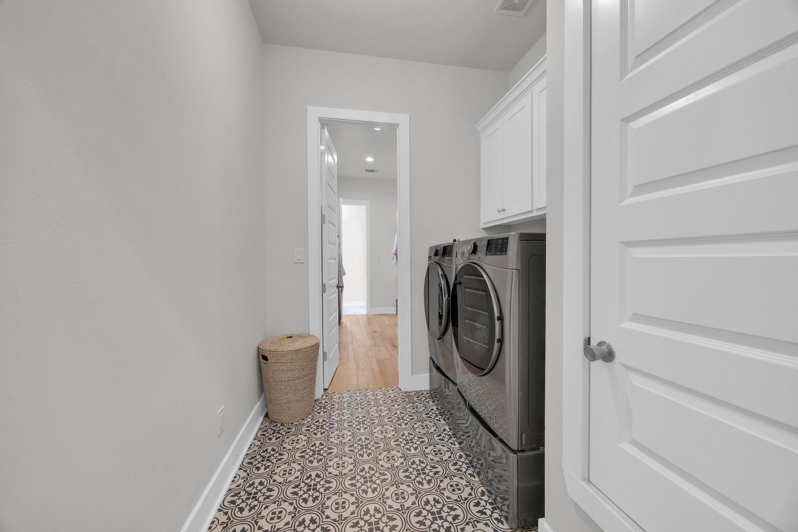
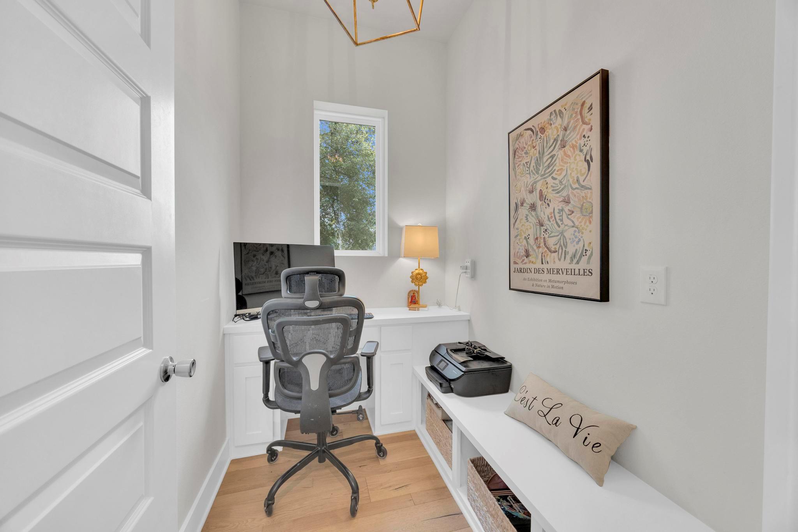
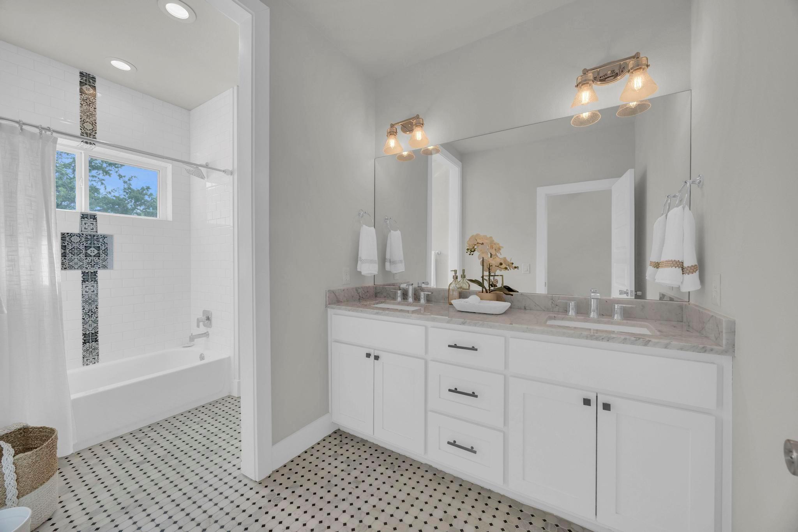
The main-level primary suite features custom millwork and a spa-inspired bath with Carrara marble, soaking tub, oversized walk-in shower with mosaic tile, and custom closet with direct laundry access. A main-level study alcove with built-in desk and storage provides a convenient workspace.

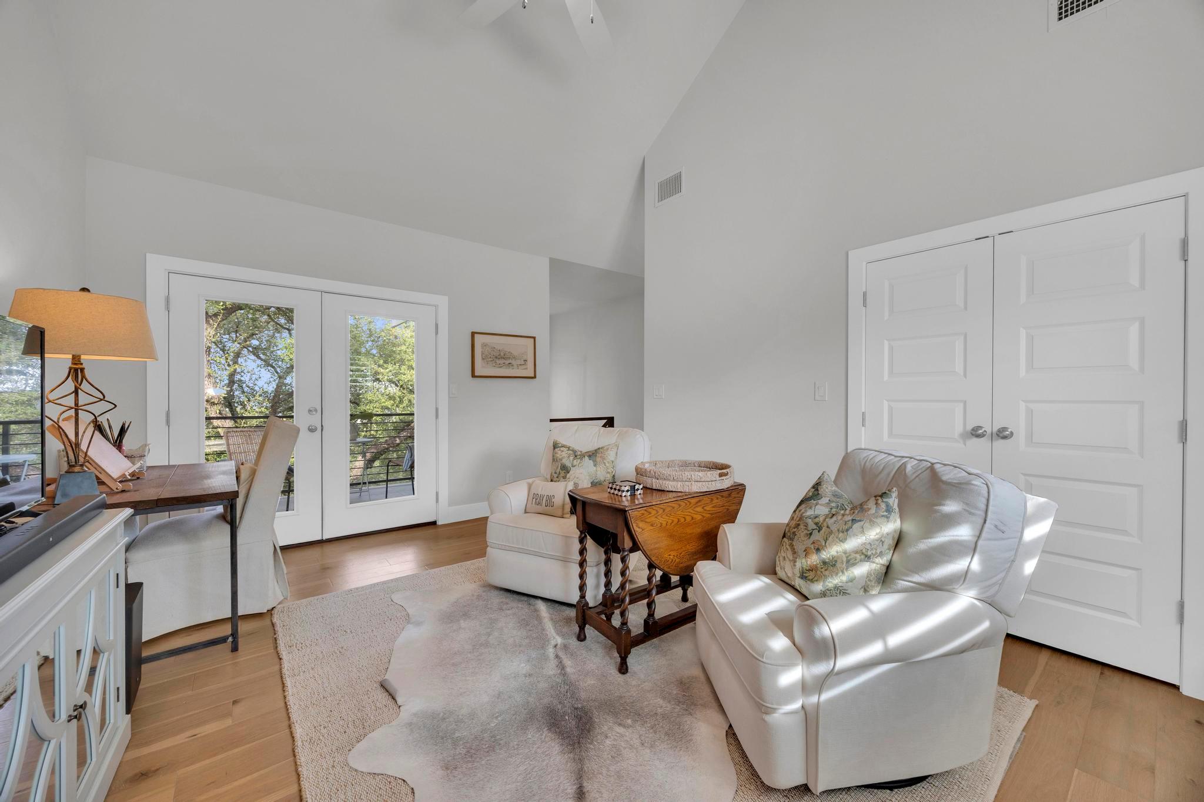
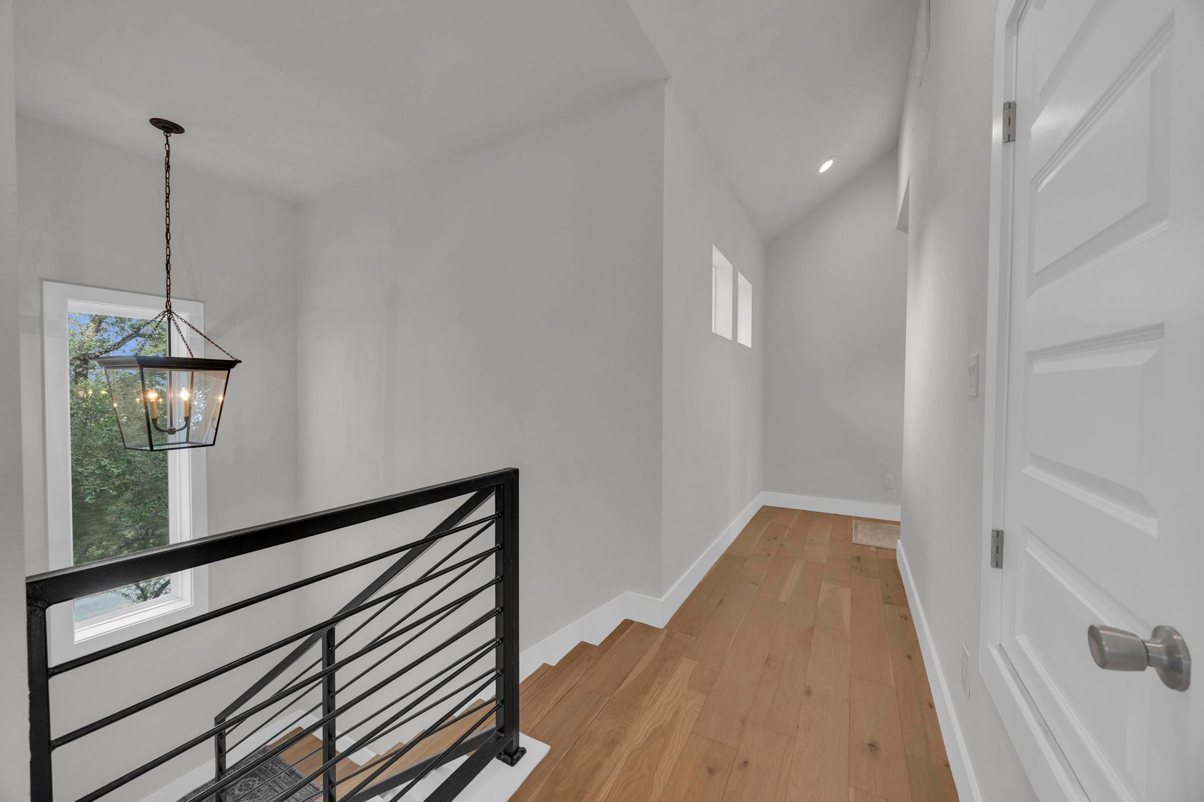
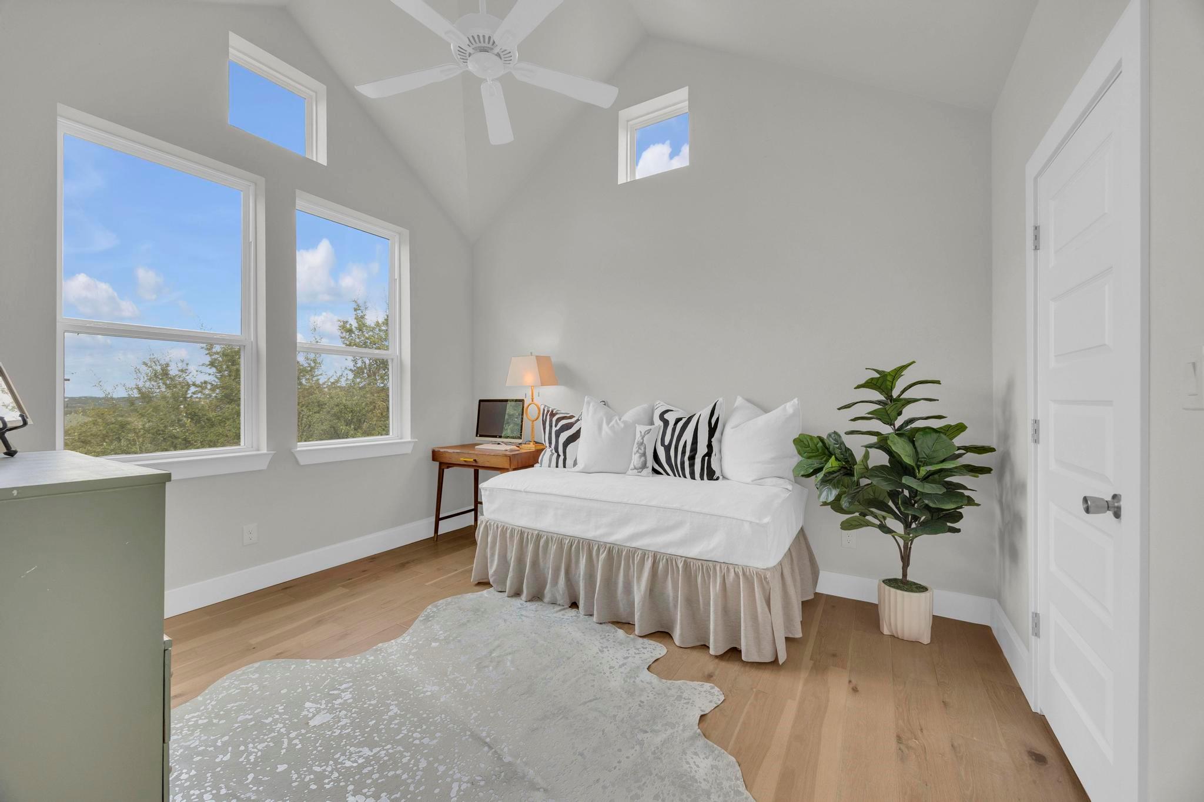
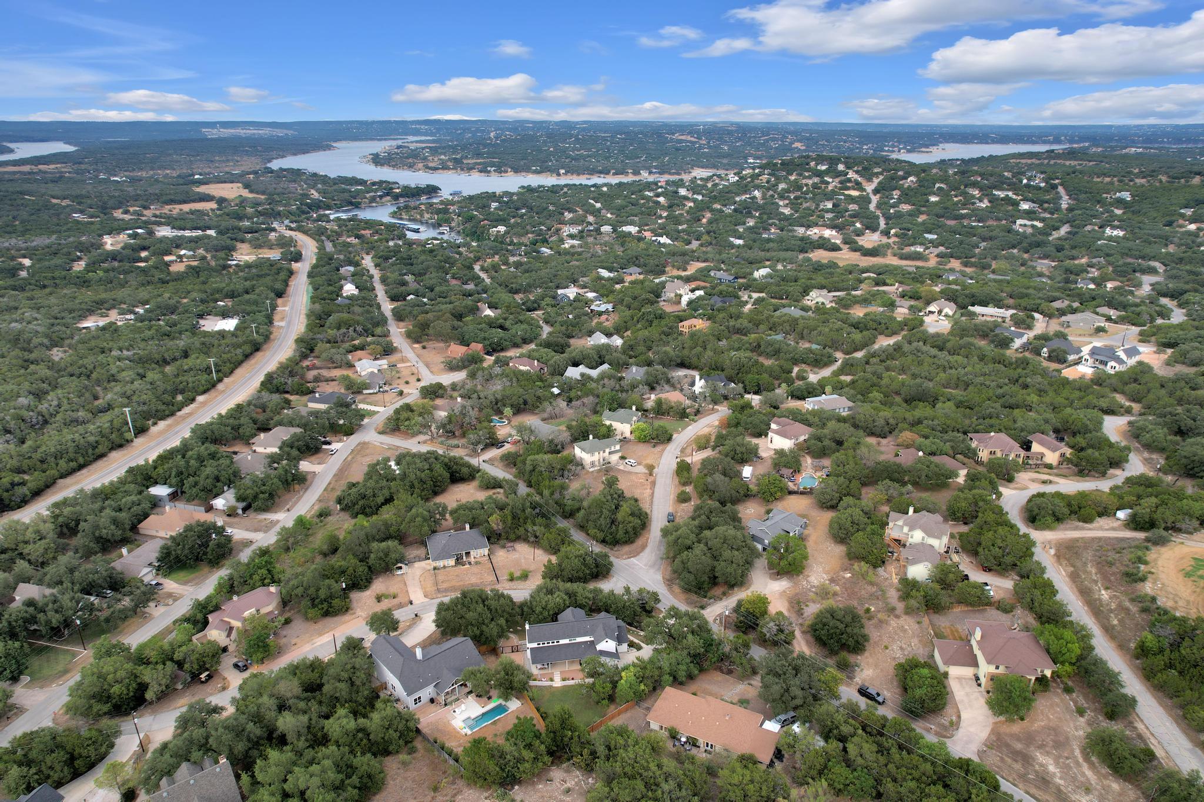
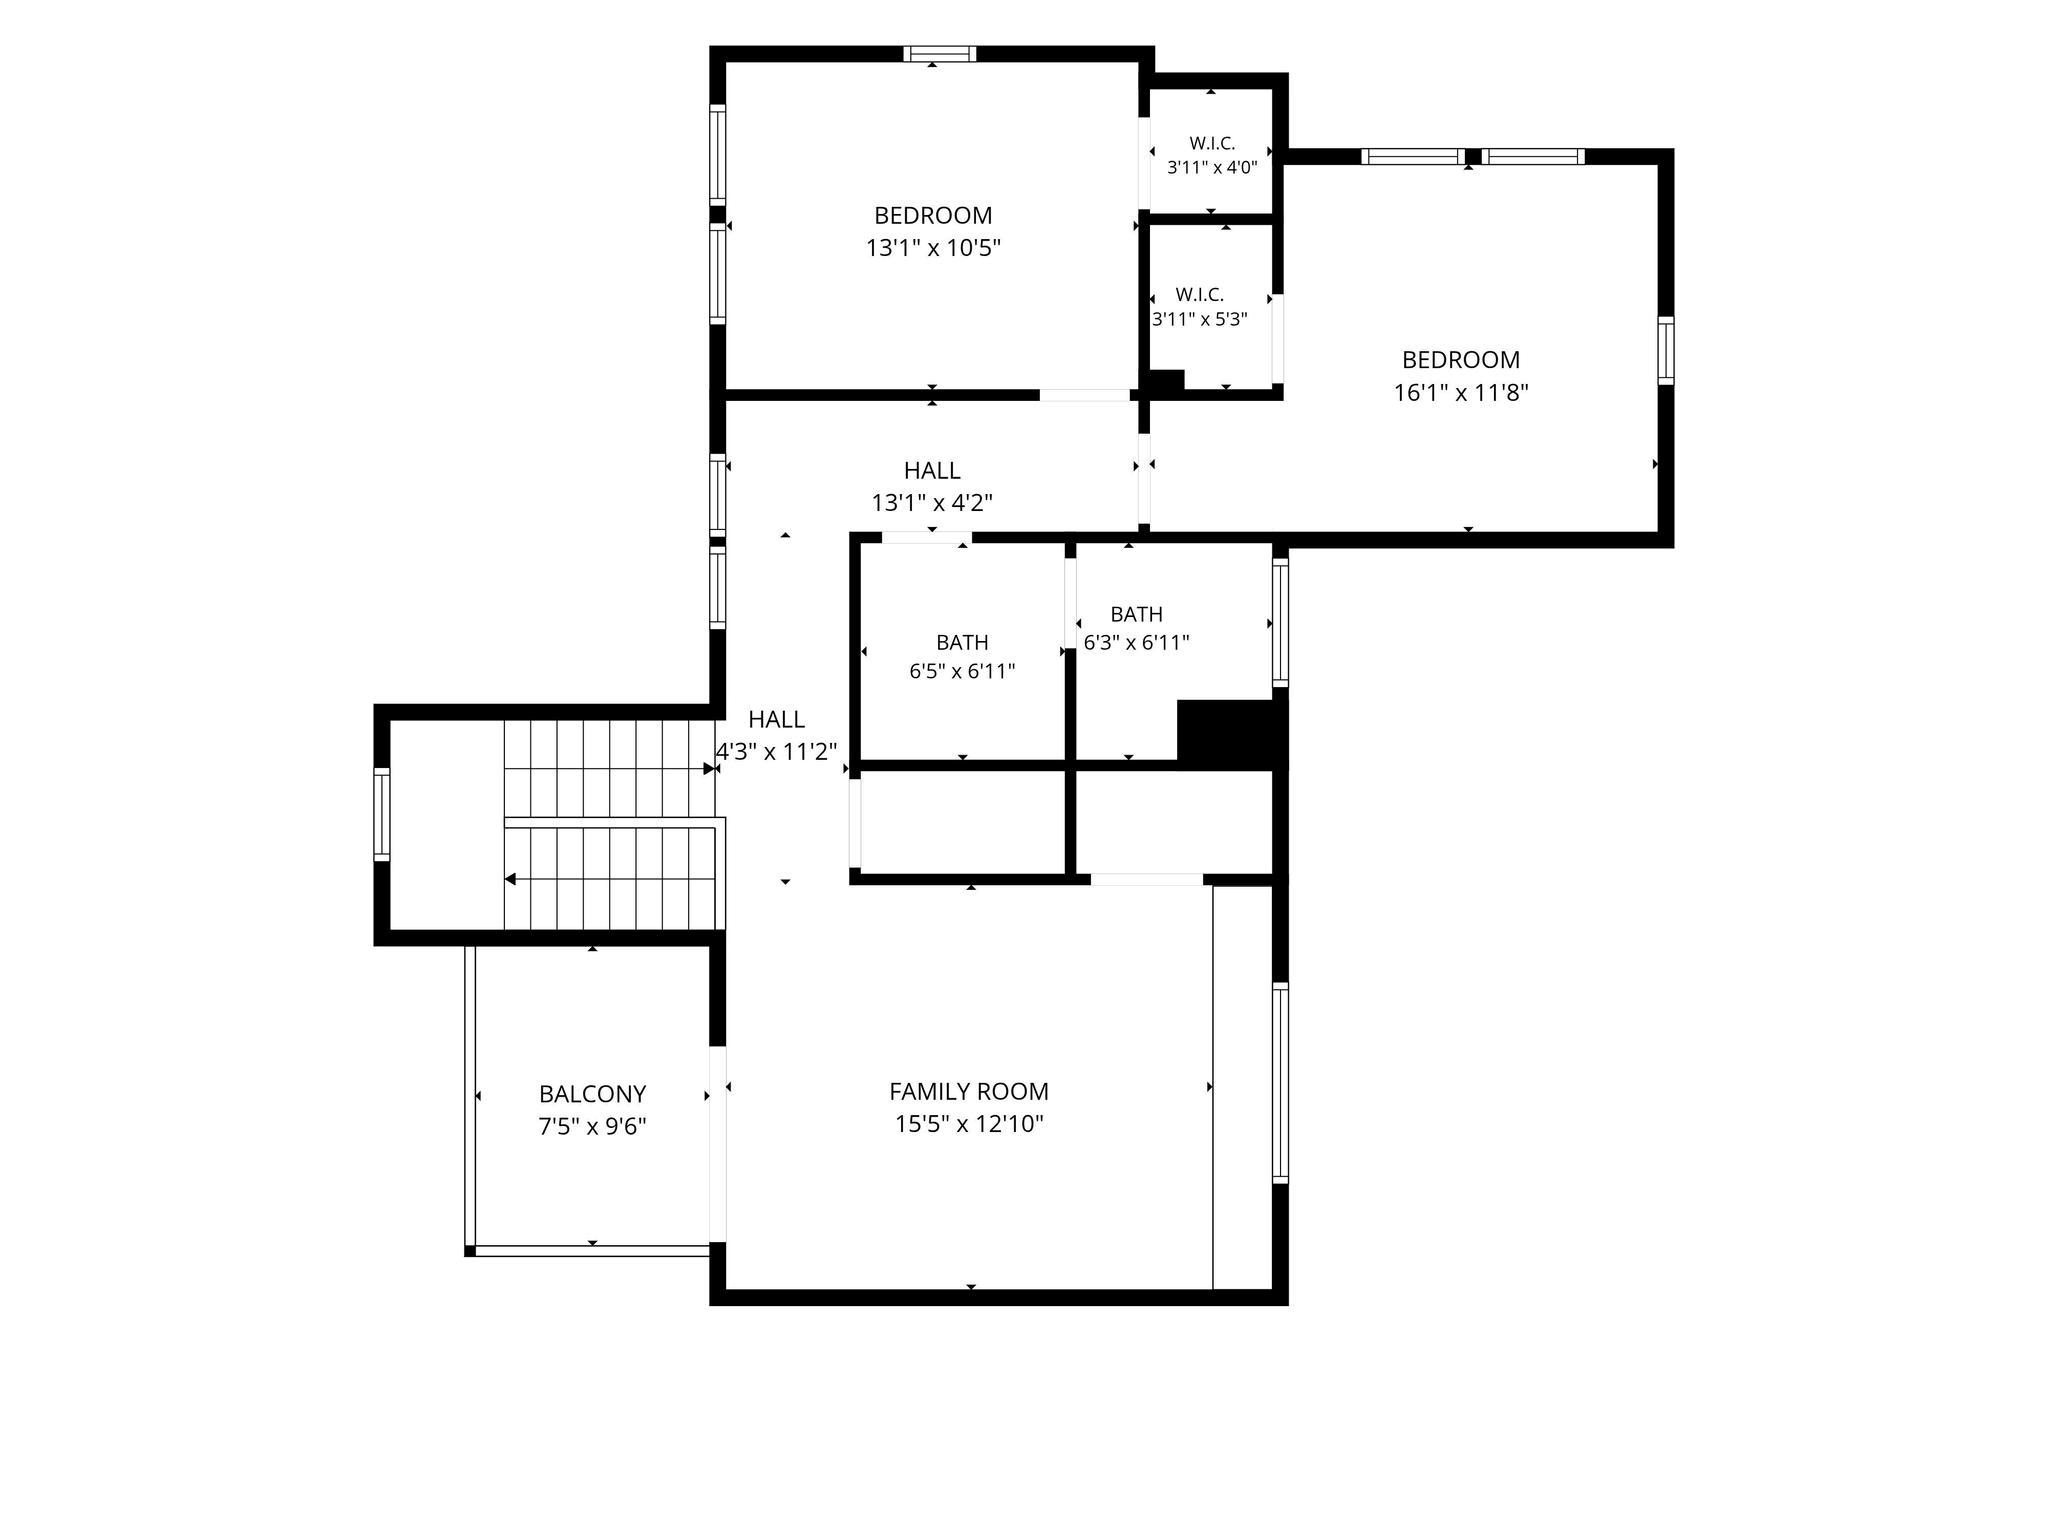
Upstairs, two additional bedrooms and the spacious game room enjoy views toward Lake Travis, while the covered balcony offers a place to take in the lake and Hill Country scenery.

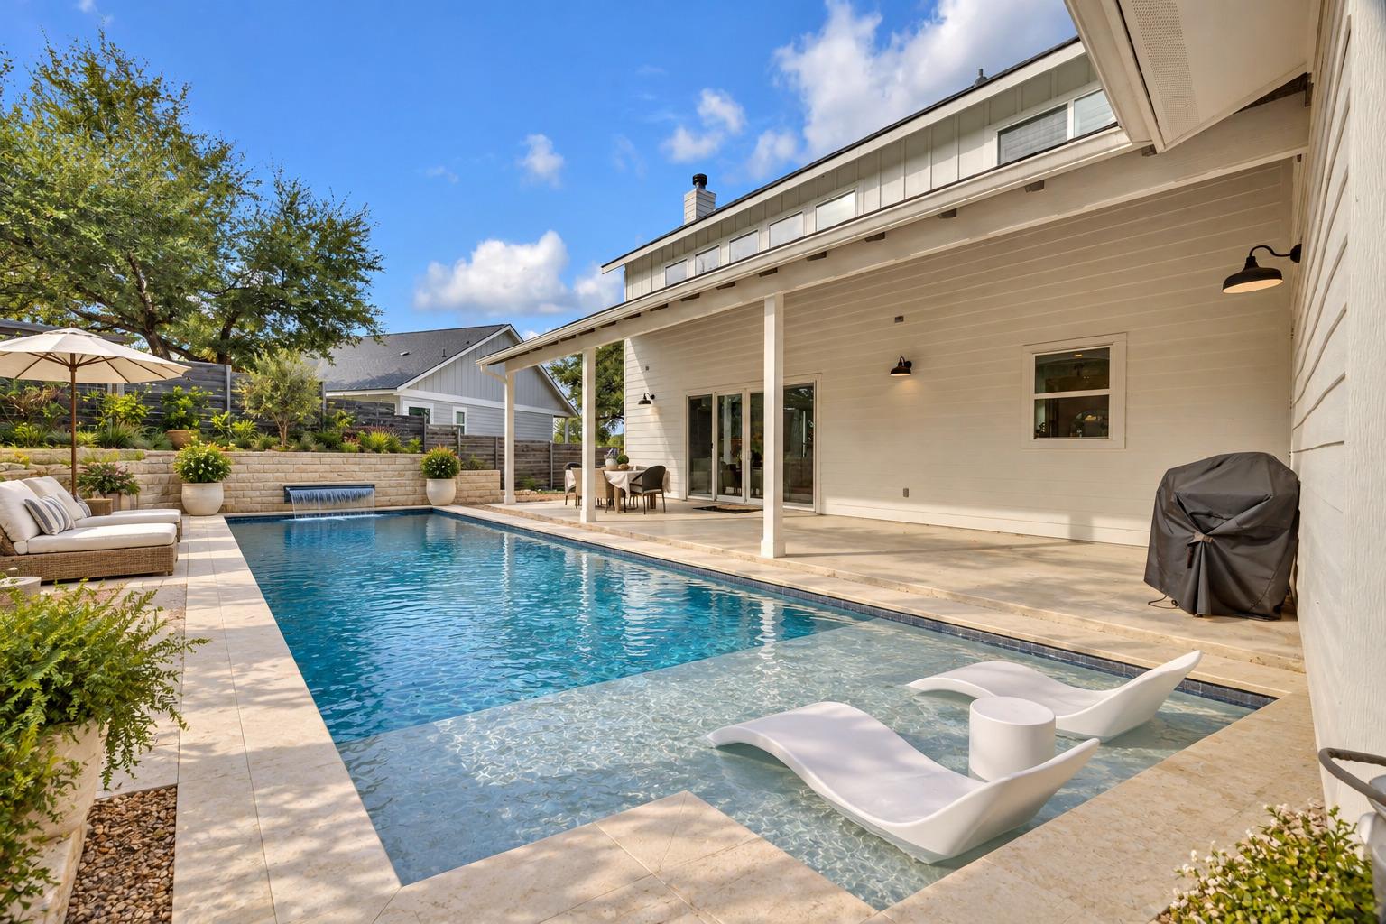
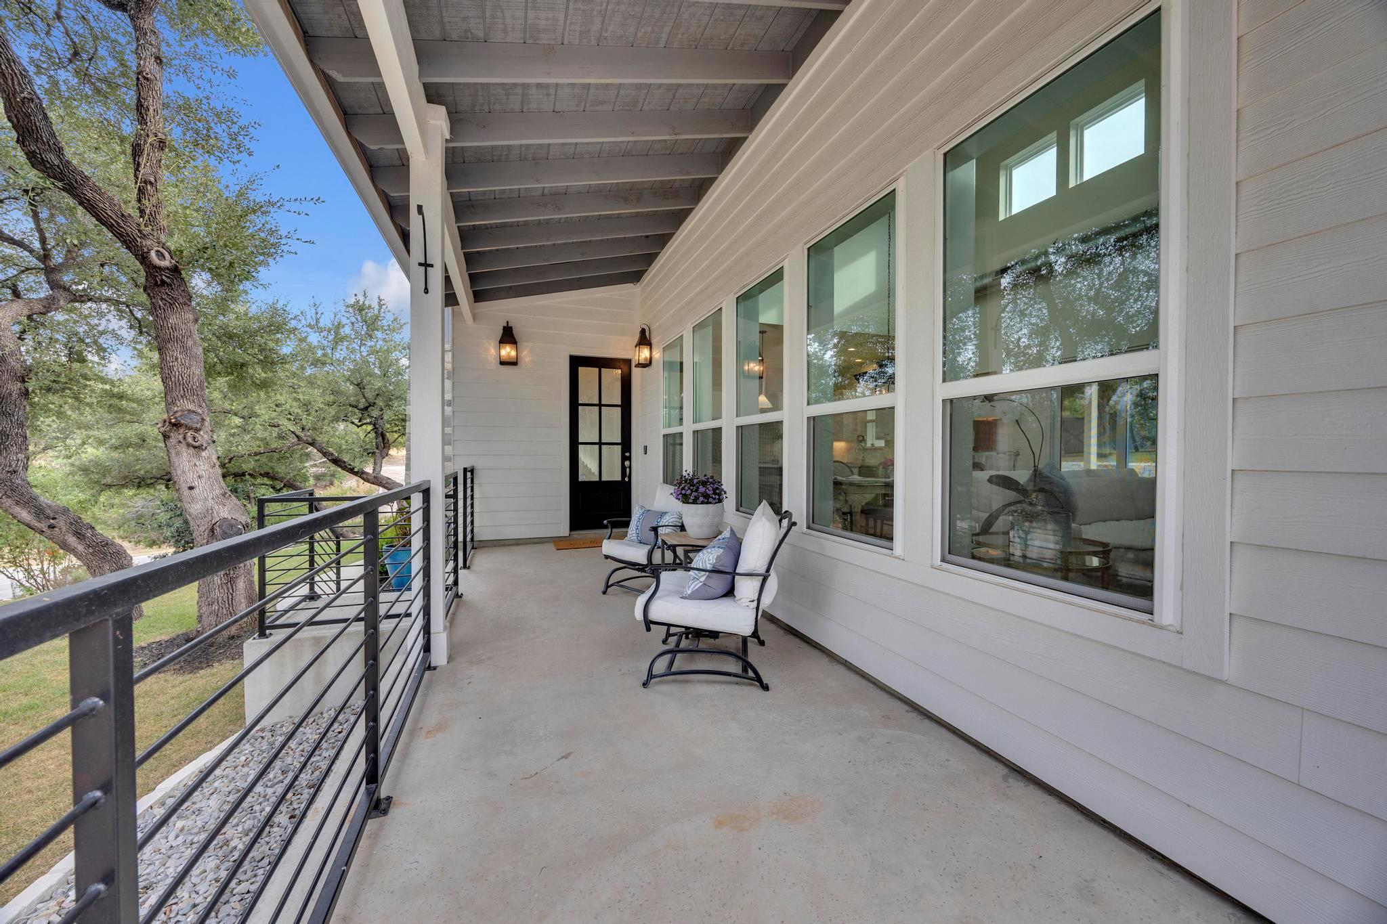
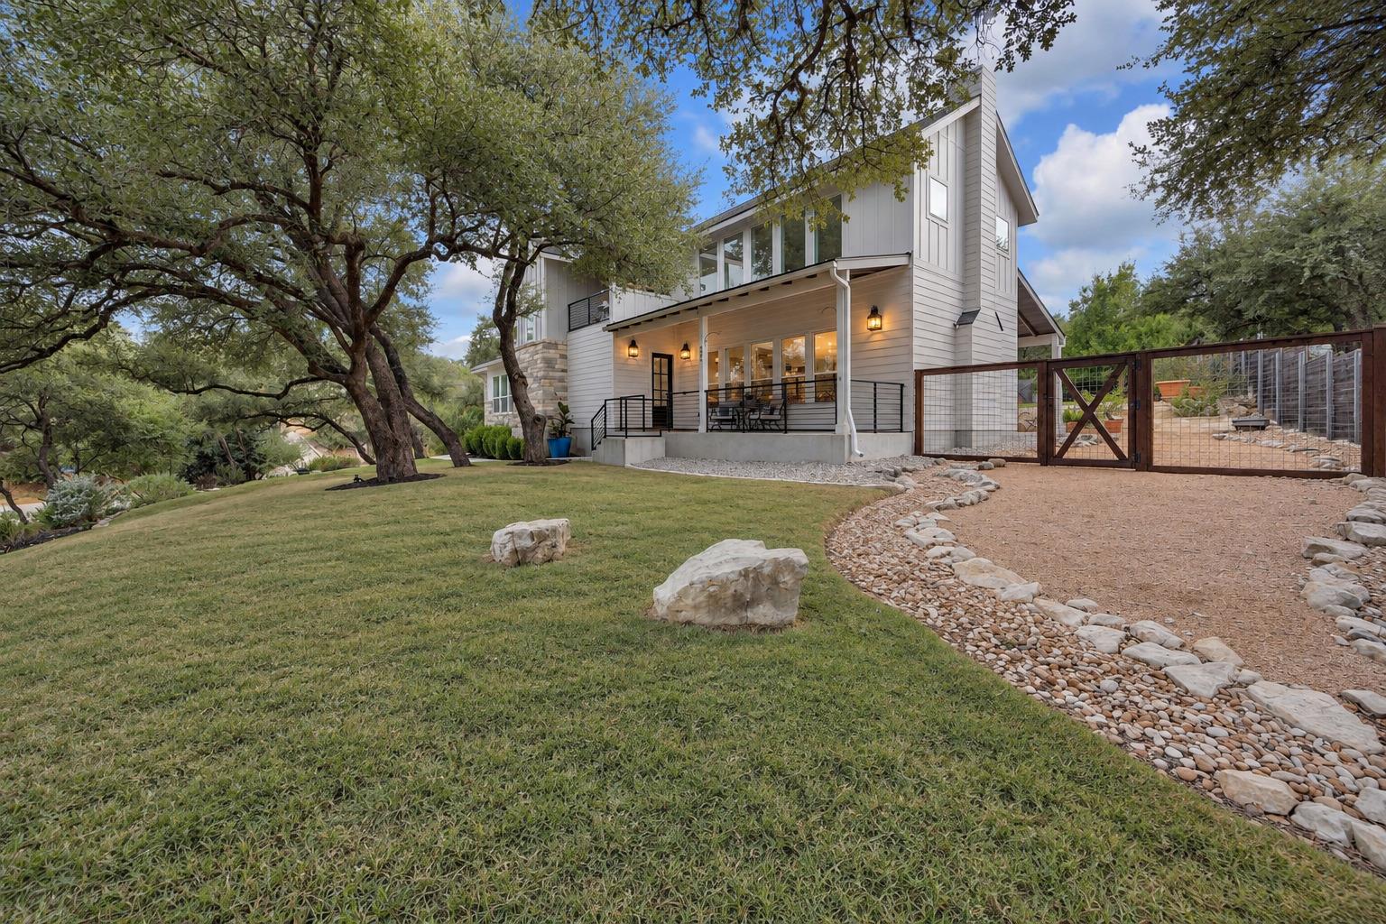
A covered front porch, expansive back patio, mature oaks, and landscaped yard complement the natural setting. A custom wood privacy fence with bull wire accents adds character. Upgraded 2x6 exterior wall construction provides enhanced insulation, durability, and energy efficiency.

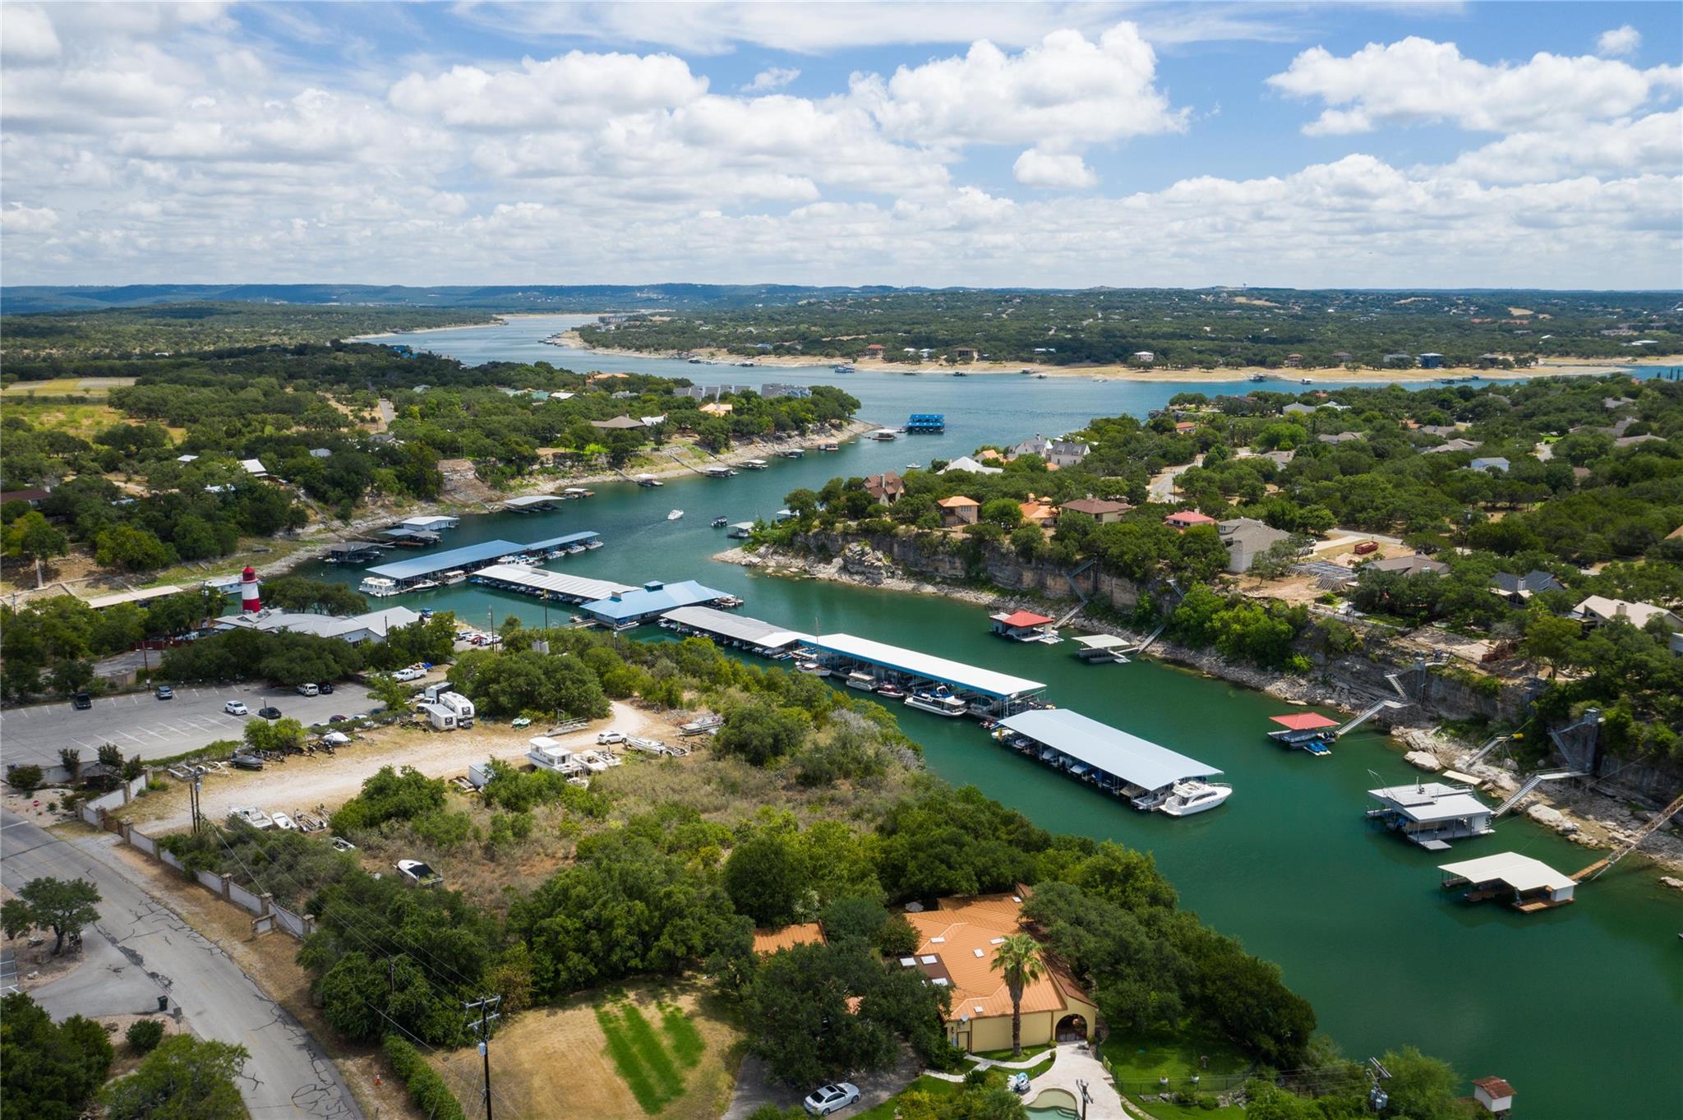
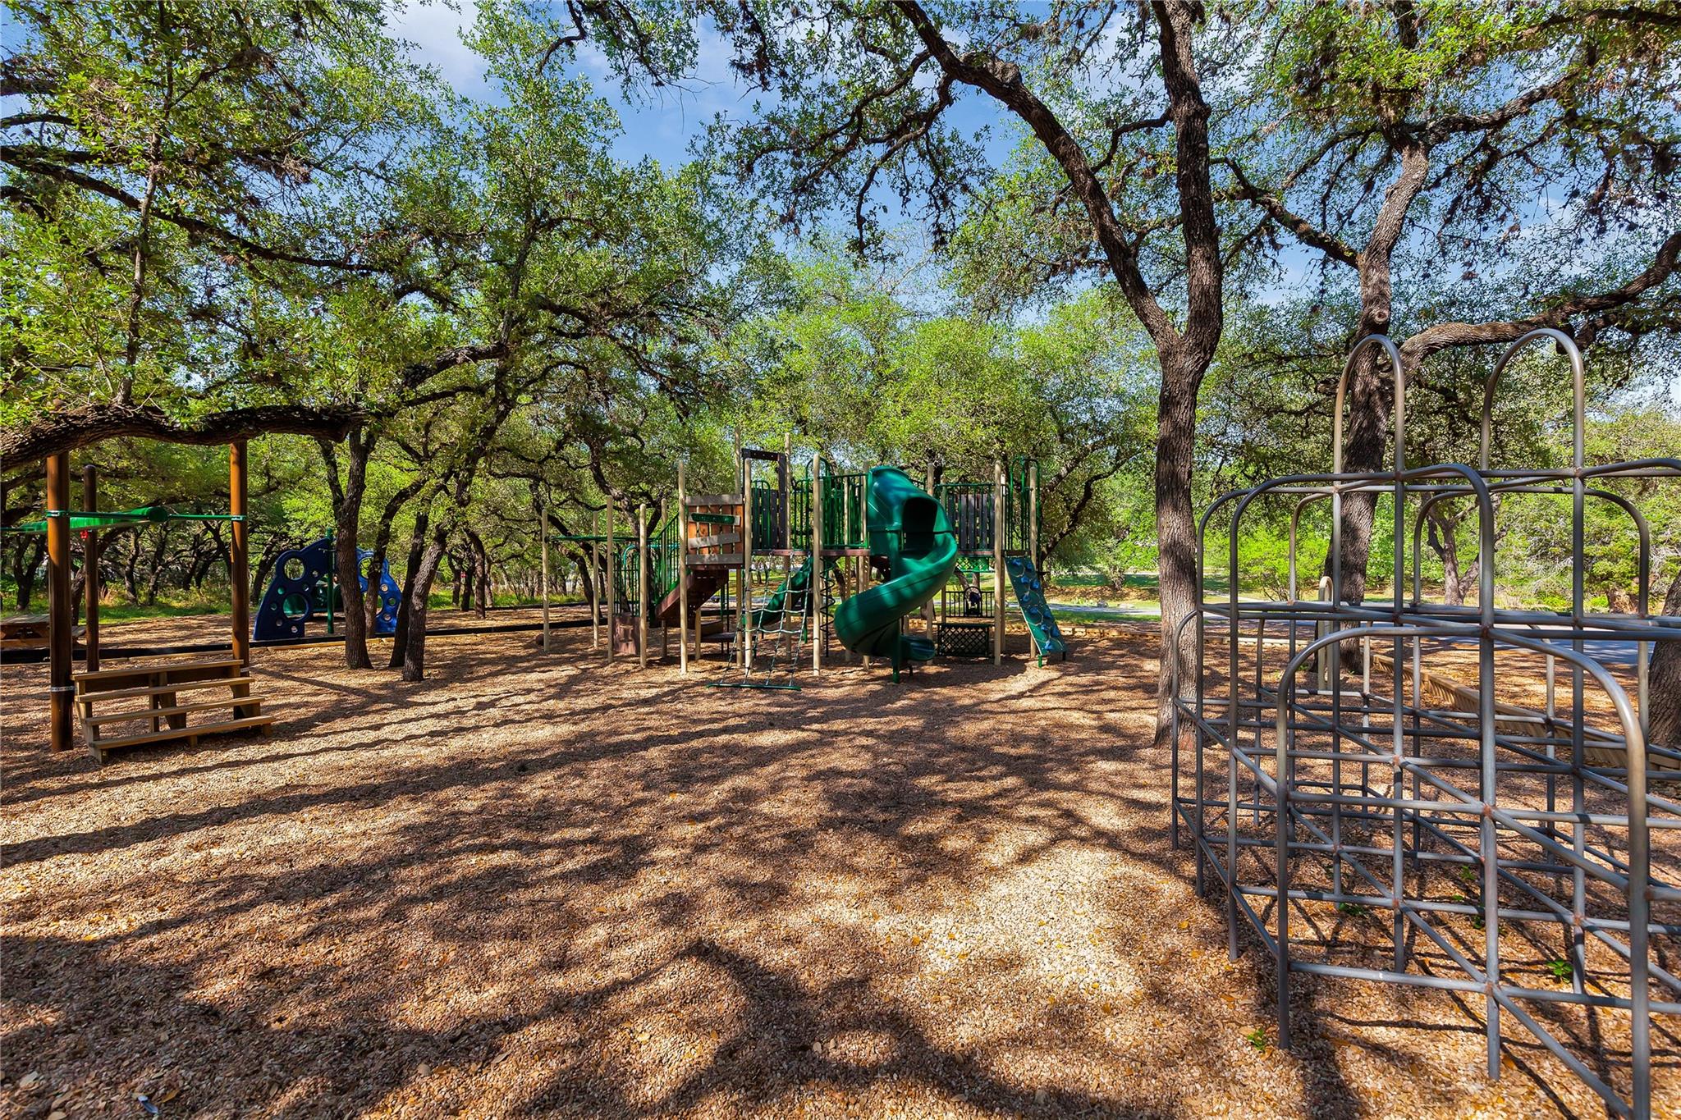
Briarcliff amenities include Lake Travis access, marina and boat launch, 9-hole golf course, hike and bike trails, pickleball and tennis courts, dog park, playgrounds, picnic areas, and community recreation spaces.

Elegant yet relaxed, 501 Alva Drive captures the beauty, recreation, and easygoing character of the Texas Hill Country and Lake Travis lifestyle.

3
beds

3
baths

2,978 Sq.Ft. LIVING AREA

0.43 Acres lot

Bryan Swan

Bryan Swan

Features & Amenities

Interior

  • total bedrooms3
  • Total bathrooms3
  • full bathrooms2
  • half bathroom1
  • Flooring Tile, Wood
  • Fireplace Wood Burning
  • APPLIANCES Dishwasher, Disposal, Dryer, Electric Cooktop, Exhaust Fan, Microwave, Electric Oven, RNGHD, Self Cleaning Oven, Vented Exhaust Fan
  • other interior Features Breakfast Bar, Built-in Features, Ceiling Fan(s), Cathedral Ceiling(s), High Ceilings, Quartz Counters, Double Vanity, Kitchen Island, Natural Woodwork, Open Floorplan, Pantry, Primary Bedroom on Main, Recessed Lighting, Soaking Tub, Storage, Study/Home Office, Walk-In Closet(s), Washer Hookup

Area & Lot

  • Status For Sale
  • Living Area2,978 Sq.Ft.
  • Lot Area0.43 Acres
  • MLS® ID3525939
  • TypeResidential
  • YEAR BUILT2019
  • NeighborhoodSpicewood
  • Water FrontageNone
  • View DescriptionHill Country, Lake, Neighborhood, Panoramic, Park/Greenbelt, Trees/Woods
  • Elementary SchoolWest Cypress Hills
  • Middle SchoolLake Travis
  • High SchoolLake Travis
  • School DistrictLake Travis ISD

Exterior

  • STORIES2
  • Garage Space2.0
  • water SourcePublic
  • utilitiesElectricity Connected, Phone Available, Water Connected
  • PoolNone
  • roofComposition, Metal, Shingle
  • lot featuresBack Yard, Corner Lot, Front Yard, Landscaped, Near Golf Course, Private, Many Trees, Views
  • parkingGarage
  • HEAT TYPECentral, Electric
  • AIR CONDITIONINGCentral Air, Electric
  • sewerSeptic Tank
  • SubstructureSlab
  • Disability FeaturesNone
  • other exterior FeaturesBalcony, Garden, Gutters Partial, Private Yard

Financial

  • Sales Price$750,000
  • Real Estate Tax $7,203/yr
  • HOA $327/yr
image

Schedule a Showing

I would love to show you this beautiful property. Please select your preferred date and time below. I will be in touch shortly to confirm your appointment.

Schedule a Showing

I would love to show you this beautiful property. Please select your preferred date and time below. I will be in touch shortly to confirm your appointment.

Thank you for your interest in 501 Alva DR, Spicewood, TX 78669. We are reviewing your request and will be in touch shortly!

Mortgage Calculator

Estimate your monthly mortgage payment, including the principal and interest, property taxes, and HOA. Adjust the values to generate a more accurate rate.

All estimates are provided for informational purposes only. Actual amounts may vary.
$0,000 Your Payment 20 15 65
$0,000 Your Payment

Spicewood

Explore

Work With Bryan

Bryan is dedicated to helping you find your dream home and assisting with any selling needs you may have. Contact him today for a free consultation for buying, selling, or investing in Texas.

Follow Me on Instagram