Leave a Message

Thank you for your message. I will be in touch with you shortly.

Search Properties
22223 Oban DR
22223 Oban DR
22223 Oban DR
22223 Oban DR
22223 Oban DR
22223 Oban DR
22223 Oban DR
22223 Oban DR
22223 Oban DR
22223 Oban DR
22223 Oban DR
22223 Oban DR
22223 Oban DR
22223 Oban DR
22223 Oban DR
22223 Oban DR
22223 Oban DR
22223 Oban DR
22223 Oban DR
22223 Oban DR
22223 Oban DR
22223 Oban DR
22223 Oban DR
22223 Oban DR
22223 Oban DR
22223 Oban DR
22223 Oban DR
22223 Oban DR
22223 Oban DR
22223 Oban DR
22223 Oban DR
22223 Oban DR
22223 Oban DR
22223 Oban DR
22223 Oban DR
22223 Oban DR
22223 Oban DR
22223 Oban DR
22223 Oban DR
22223 Oban DR
SEE ALL PHOTOS
22223 Oban DR
22223 Oban DR
22223 Oban DR
22223 Oban DR
22223 Oban DR
22223 Oban DR
22223 Oban DR
22223 Oban DR
22223 Oban DR
22223 Oban DR
22223 Oban DR
22223 Oban DR
22223 Oban DR
22223 Oban DR
22223 Oban DR
22223 Oban DR
22223 Oban DR
22223 Oban DR
22223 Oban DR
22223 Oban DR
22223 Oban DR
22223 Oban DR
22223 Oban DR
22223 Oban DR
22223 Oban DR
22223 Oban DR
22223 Oban DR
22223 Oban DR
22223 Oban DR
22223 Oban DR
22223 Oban DR
22223 Oban DR
22223 Oban DR
22223 Oban DR
22223 Oban DR
22223 Oban DR
22223 Oban DR
22223 Oban DR
22223 Oban DR
22223 Oban DR
Courtesy of Keller Williams - Lake Travis, Bryan Swan Listing Contact: (512) 987-3513 
For Sale

22223 Oban DR

22223 Oban DR, Briarcliff, TX 78669

$645,000
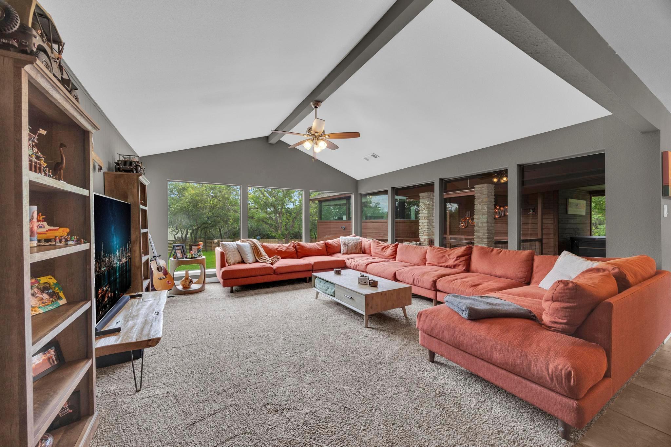
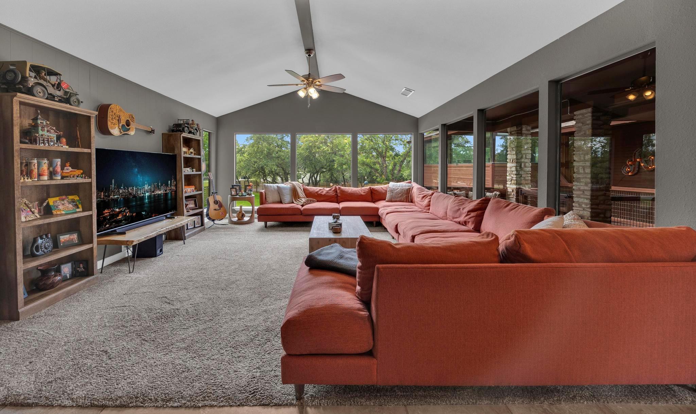
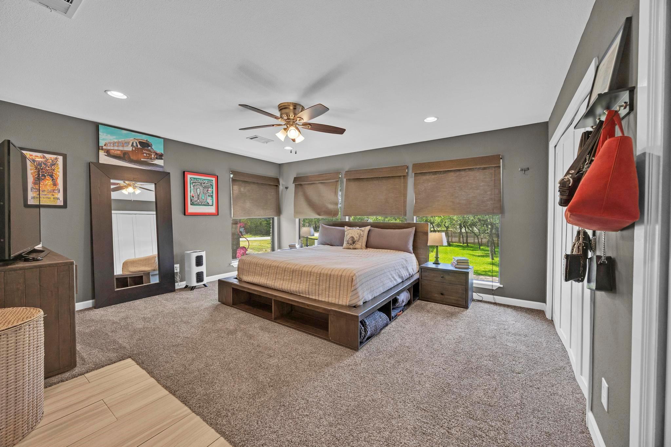
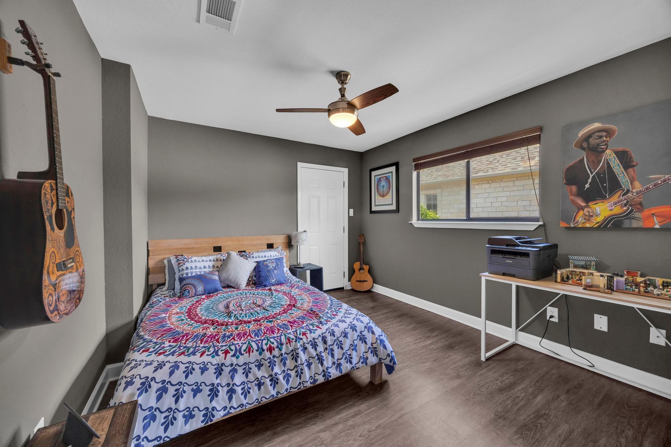
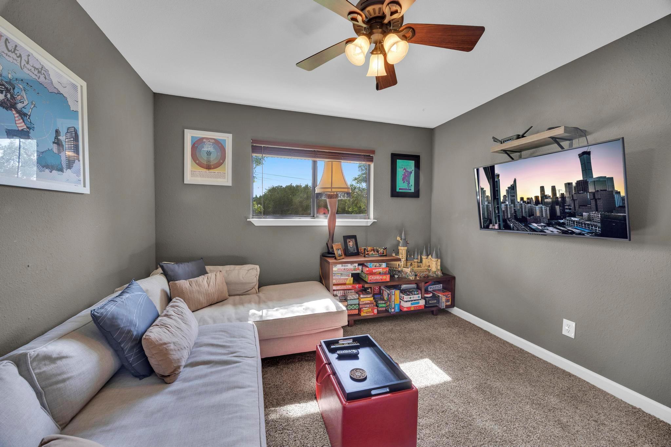
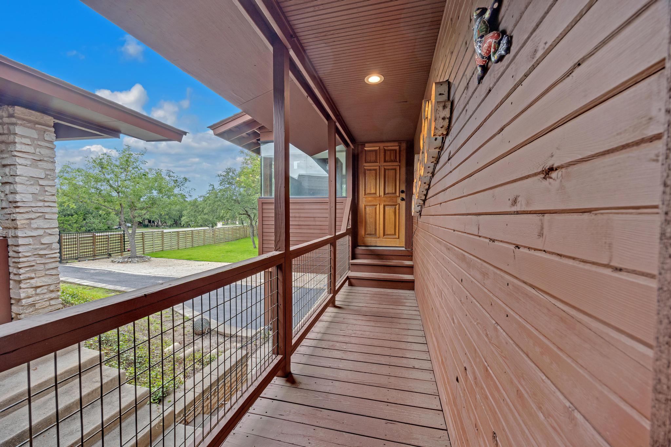
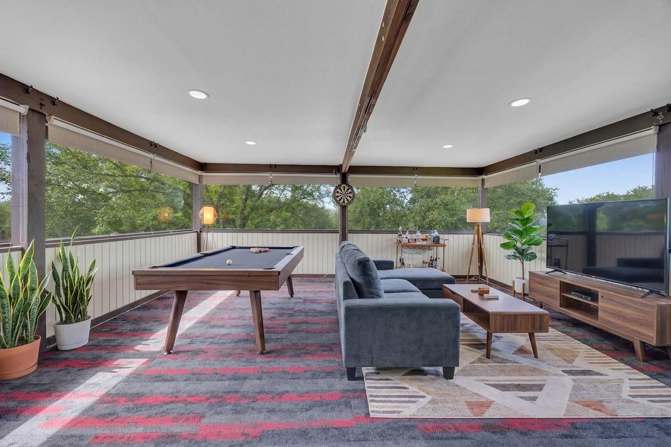
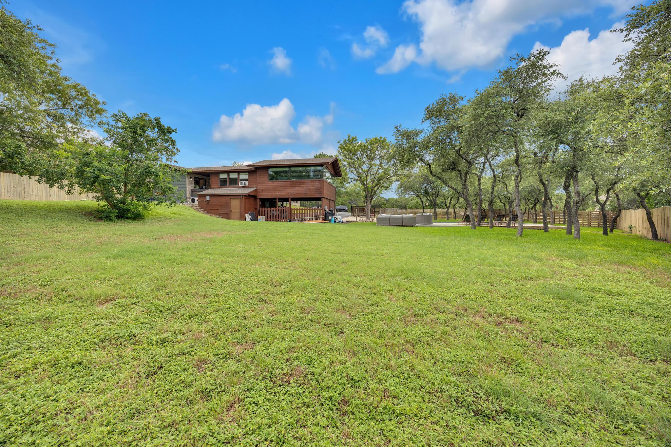
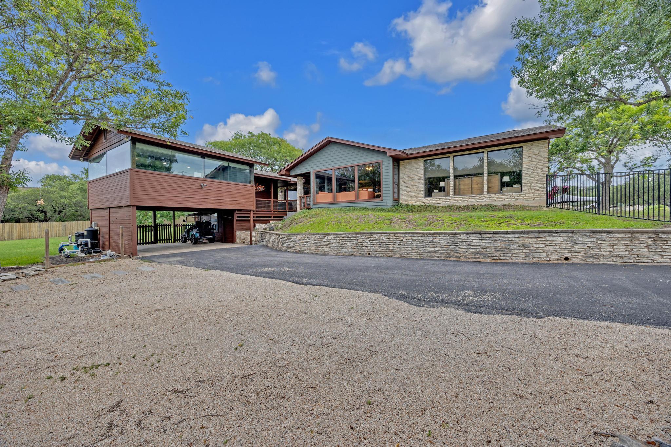
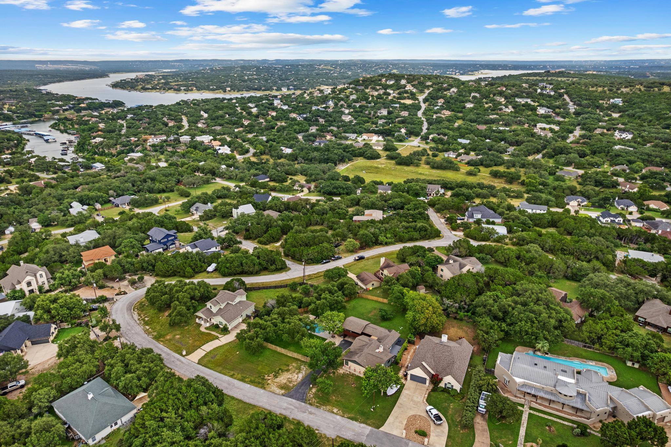
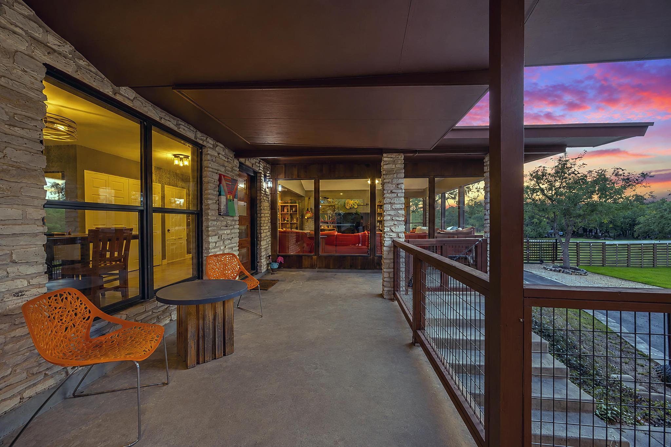
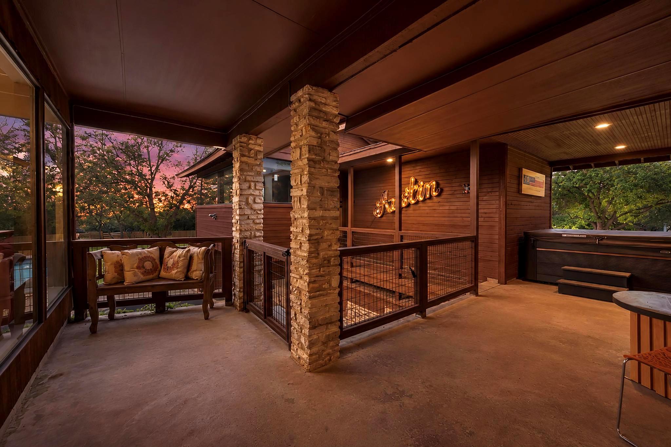

Beautifully updated and meticulously maintained, this Briarcliff retreat offers the perfect blend of comfort, functionality, and outdoor living in the heart of Lake Travis ISD. The property features a 1,754 sq ft main residence plus a 568 sq ft bonus room connected by a covered walkway, creating exceptional flexibility for a home office, studio, guest retreat, gym, or hobby space.

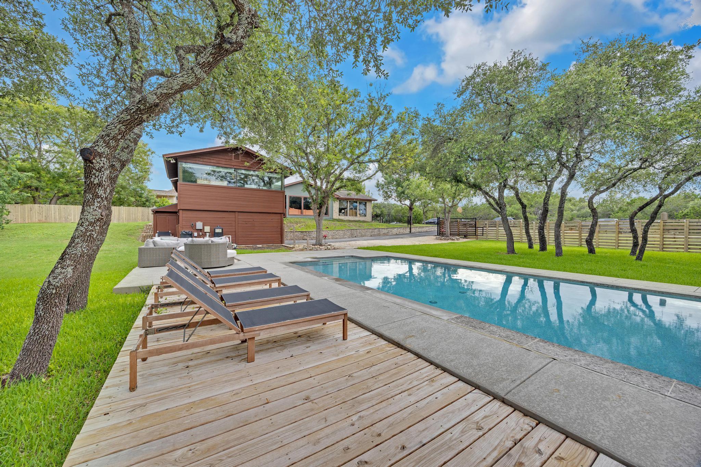
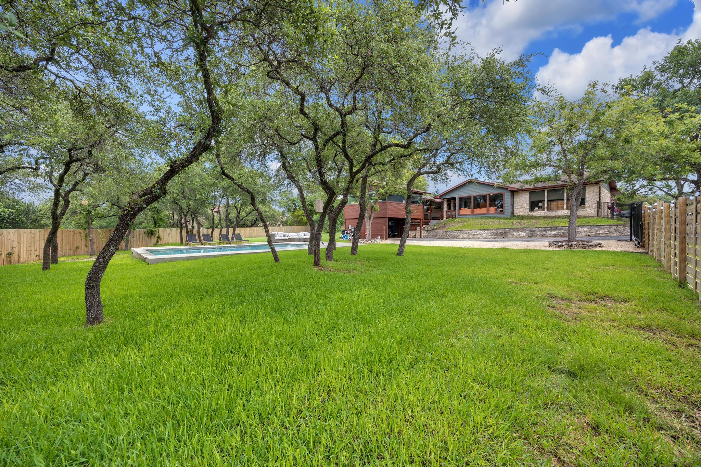
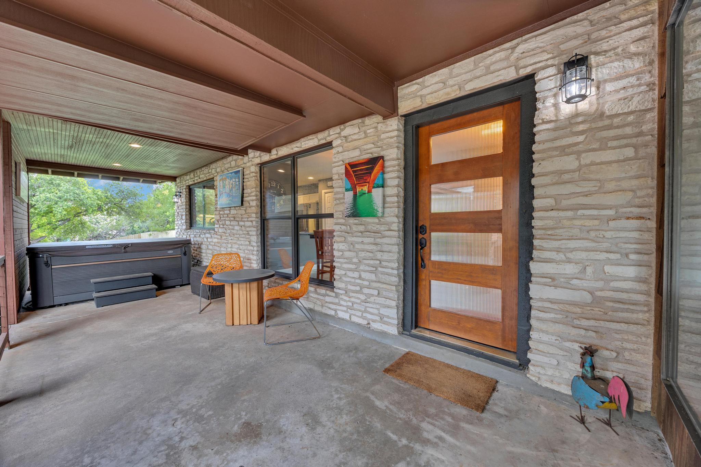
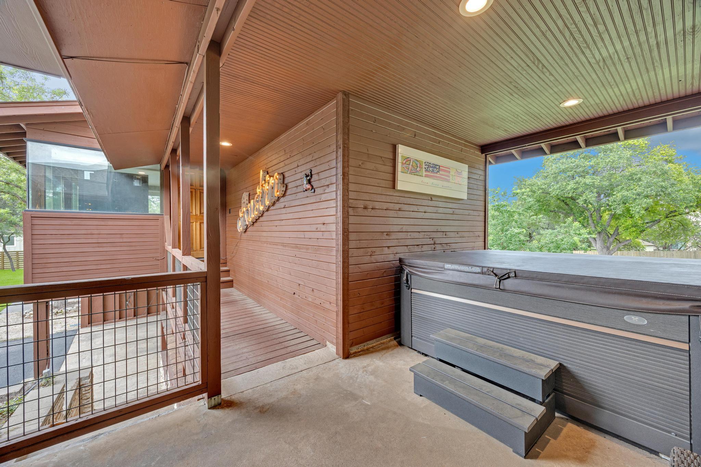
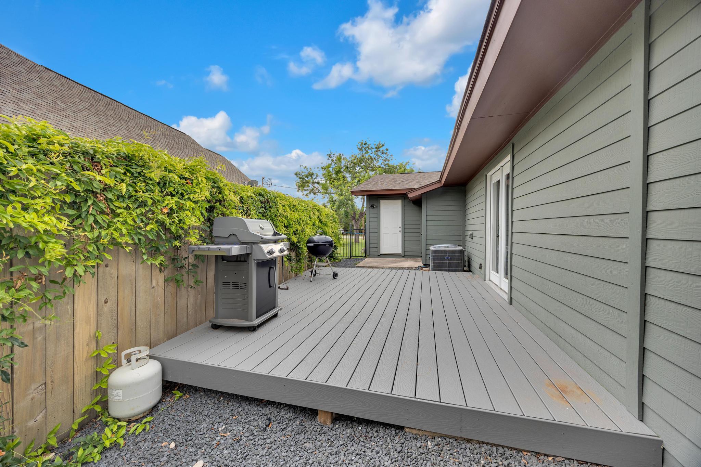
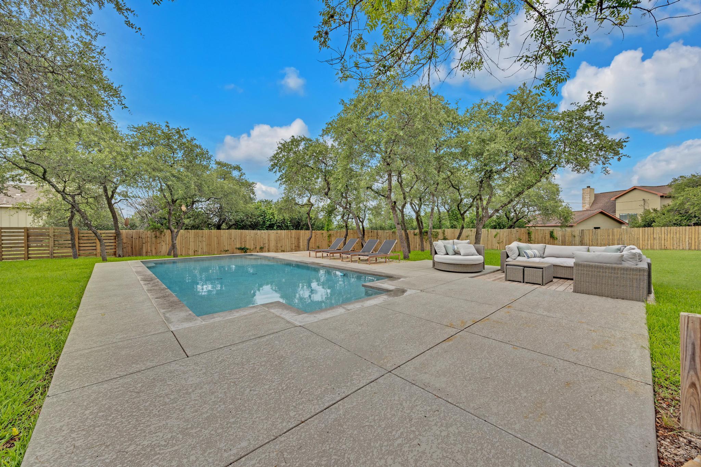
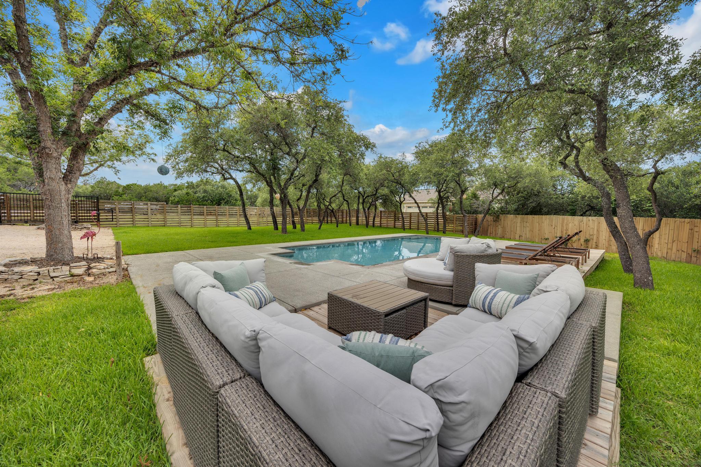
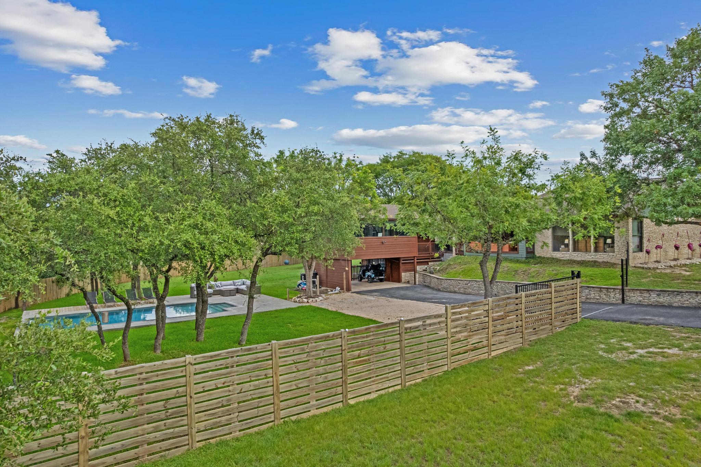
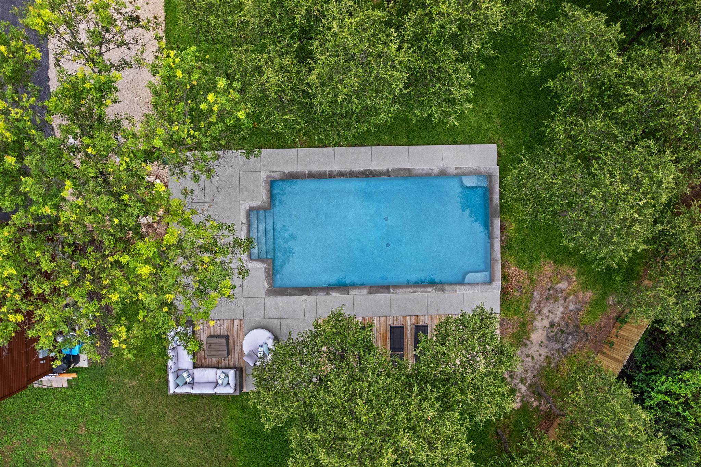
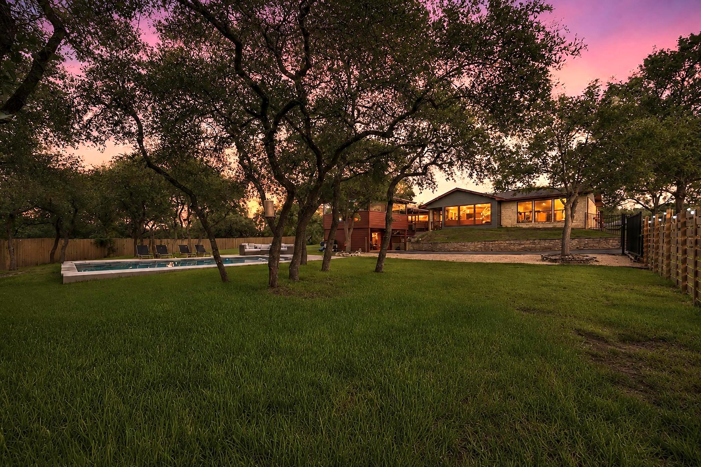
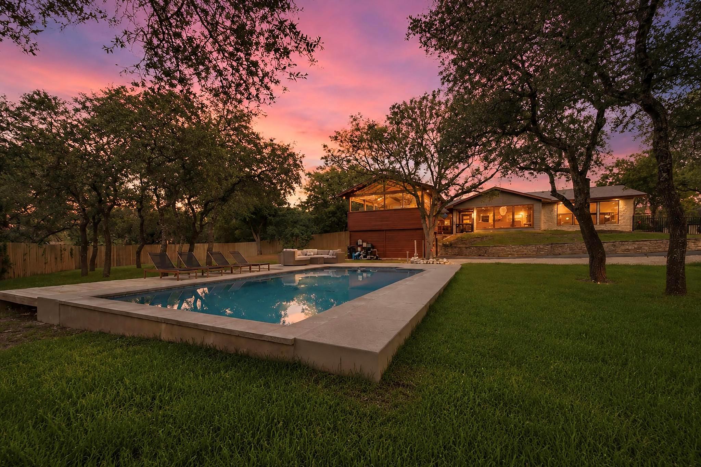
Step outside to your private backyard oasis, complete with an in-ground gunite pool, Koolcrete surround, hot/cold spa (60°-107°), newly constructed wood-composite deck accented with Blackstar stone, iron gate, and lush St. Augustine lawn. Mature oak trees and expansive outdoor living spaces create an ideal setting for entertaining or relaxing.

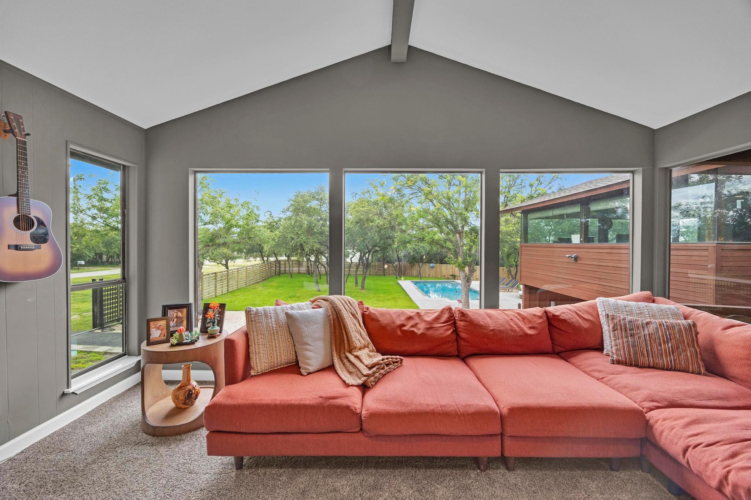
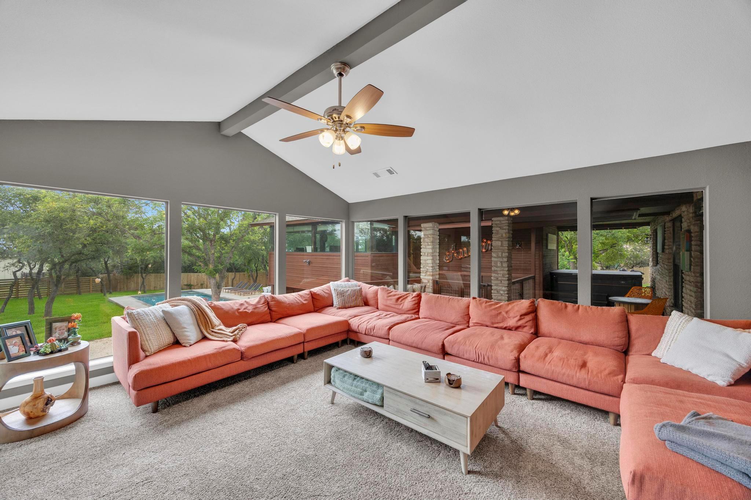
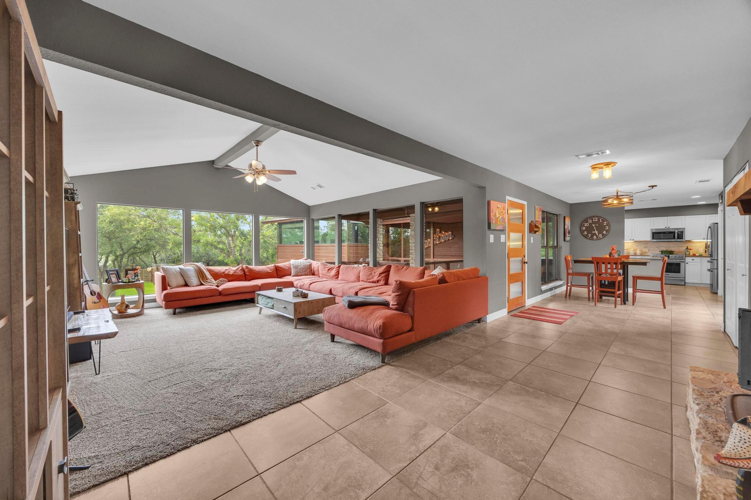
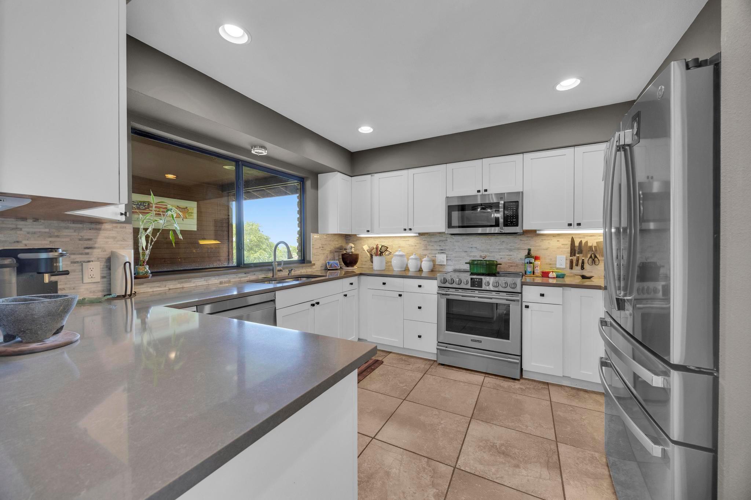

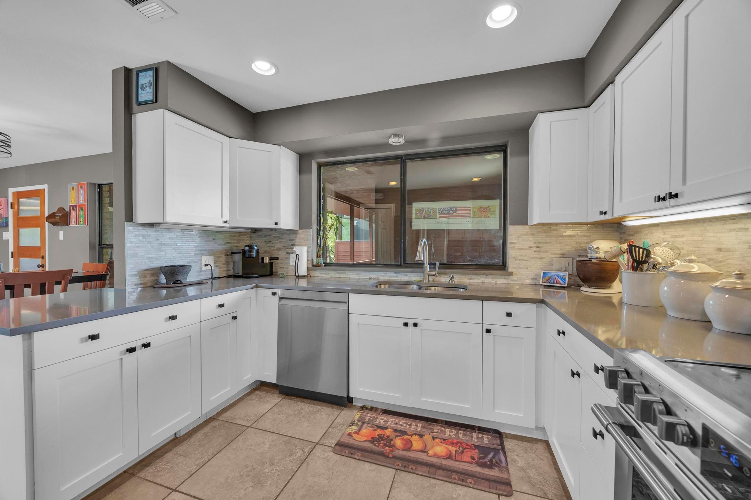
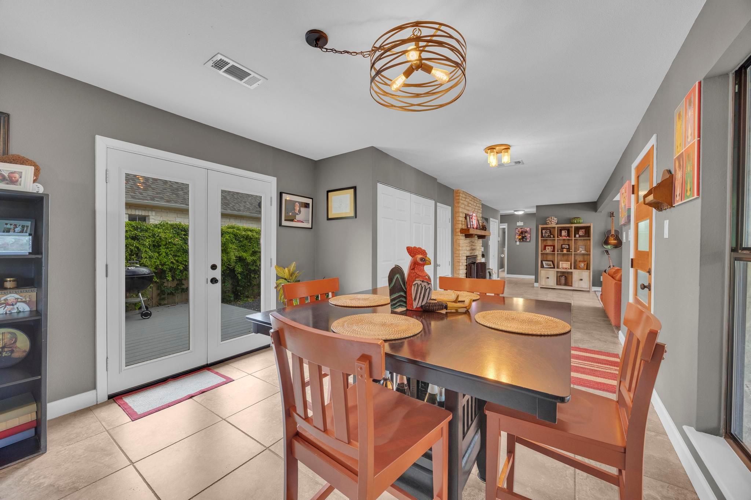
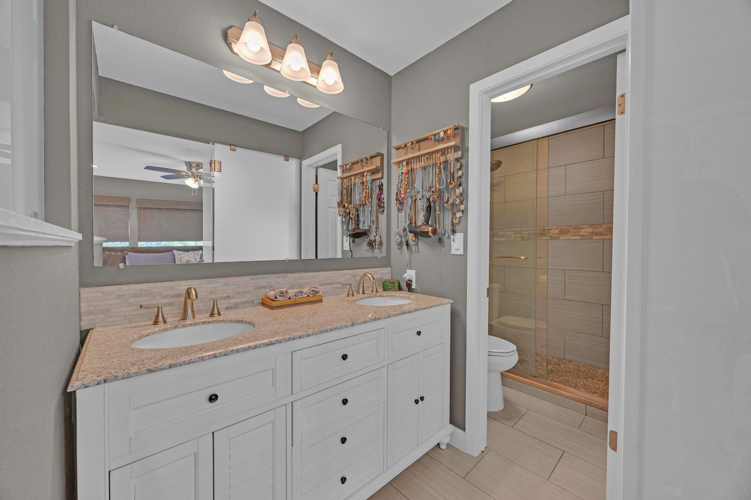
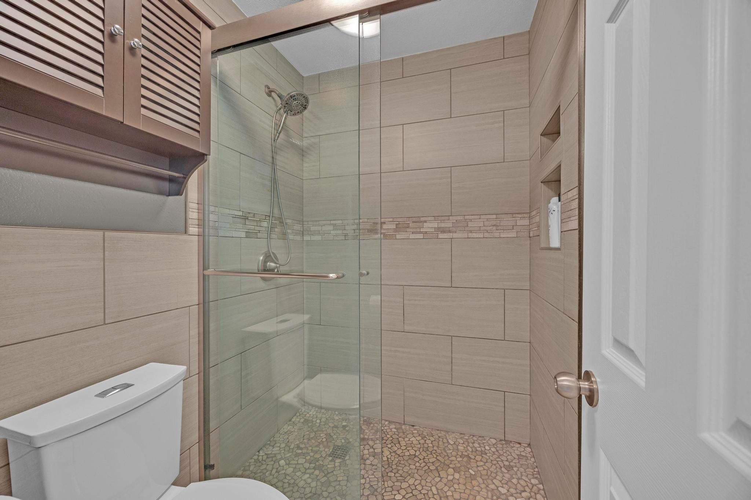
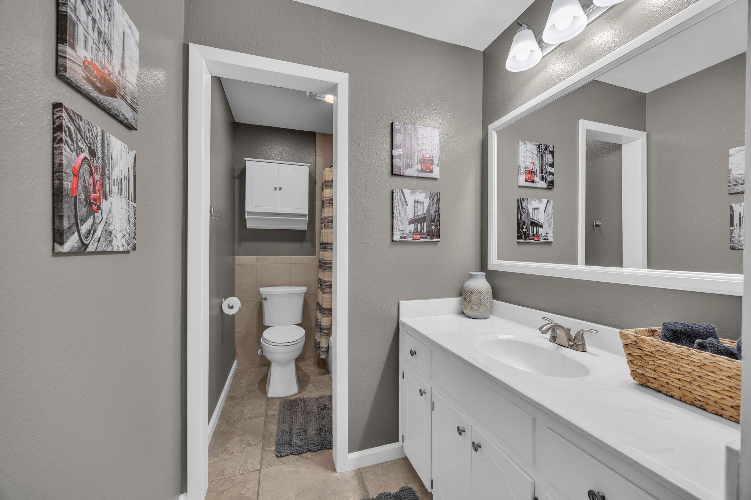
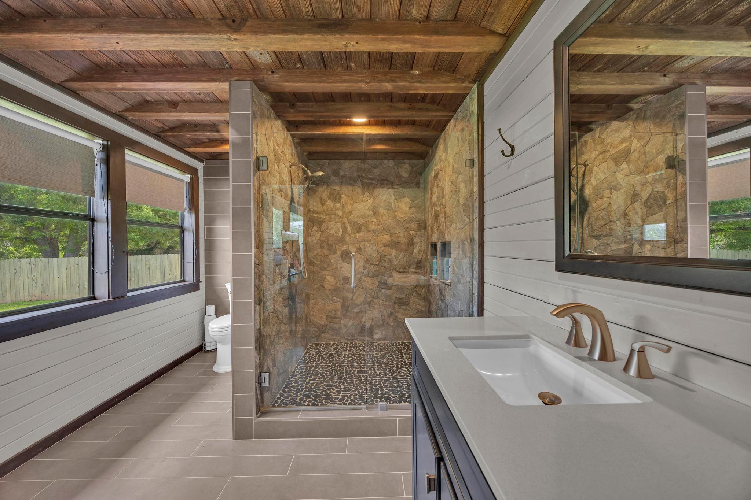
Inside, thoughtful updates continue throughout with refaced kitchen cabinetry, updated countertops, newer appliances, French doors, quality tile and carpet flooring, and fresh interior and exterior paint. Three full bathrooms provide added convenience, including a beautifully finished bath serving the bonus space.

Major system improvements include a new main electrical panel, new water heater, new thermostat, recently serviced HVAC system and septic system, plus a Tesla charging station. Additional conveyable features include a Mosquito Nix system with quarterly service and Chem Lawn St. Augustine lawn maintenance program.


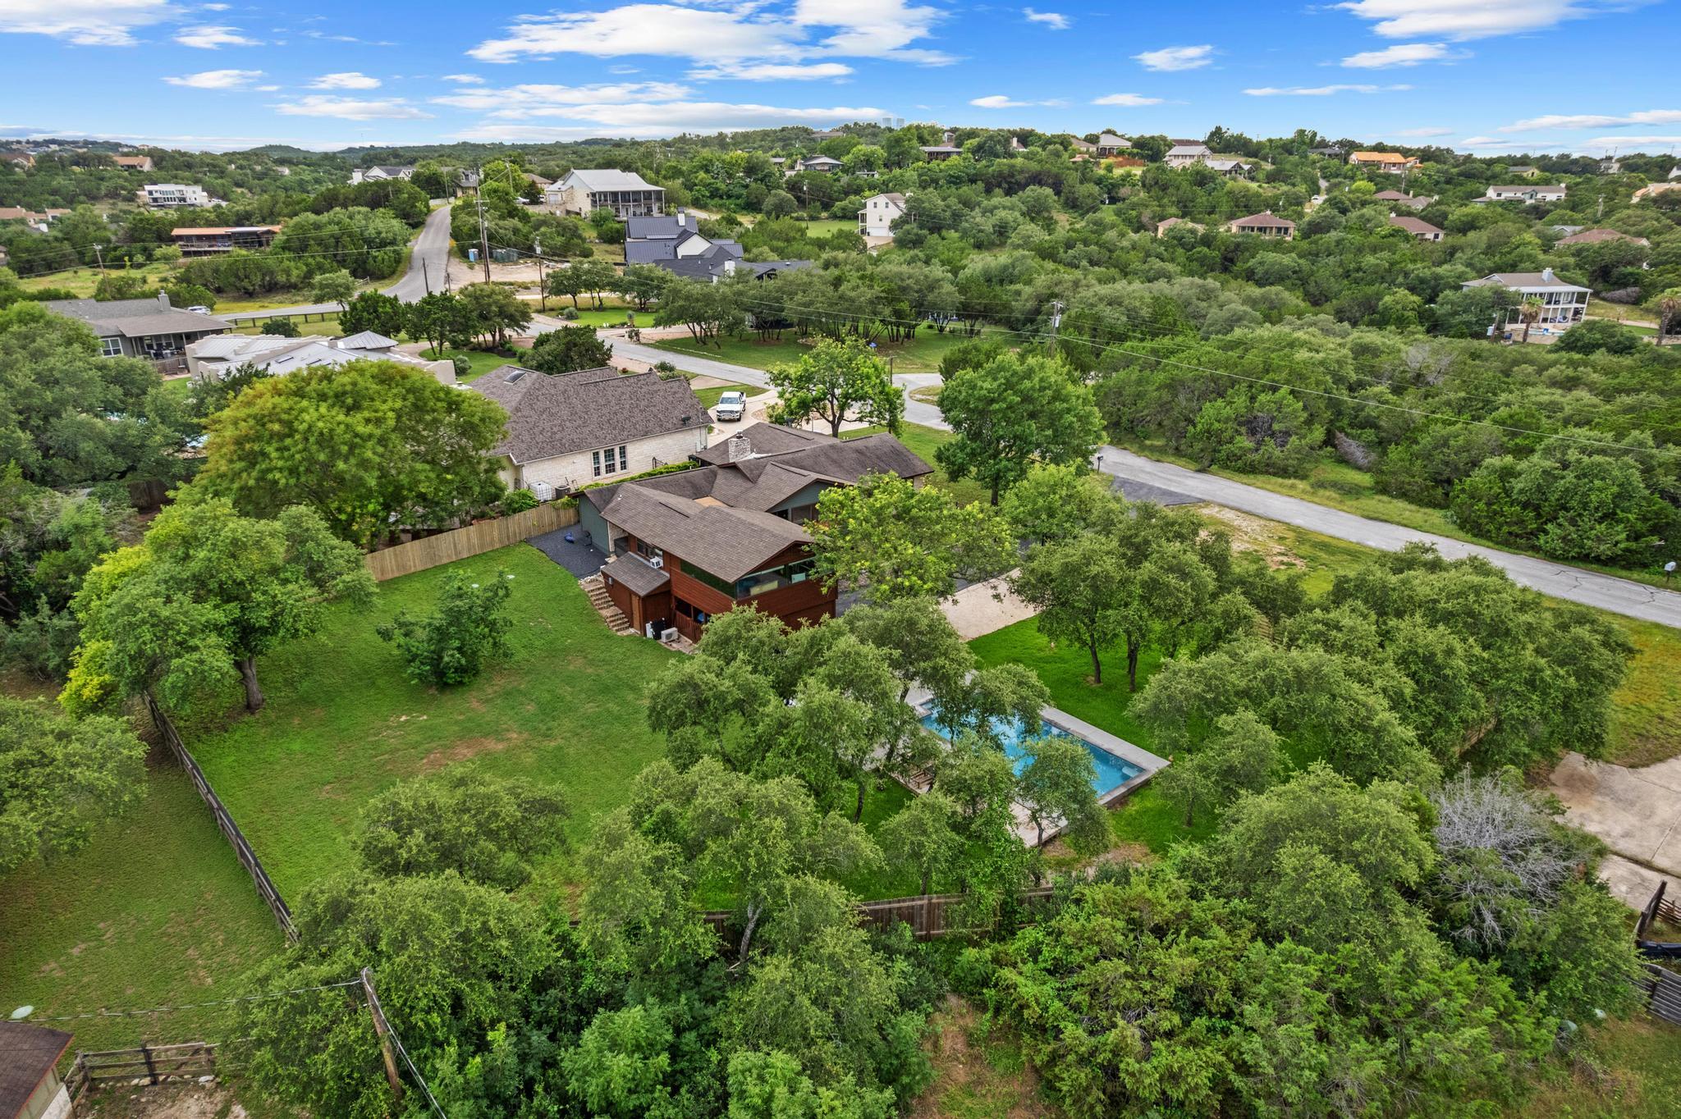
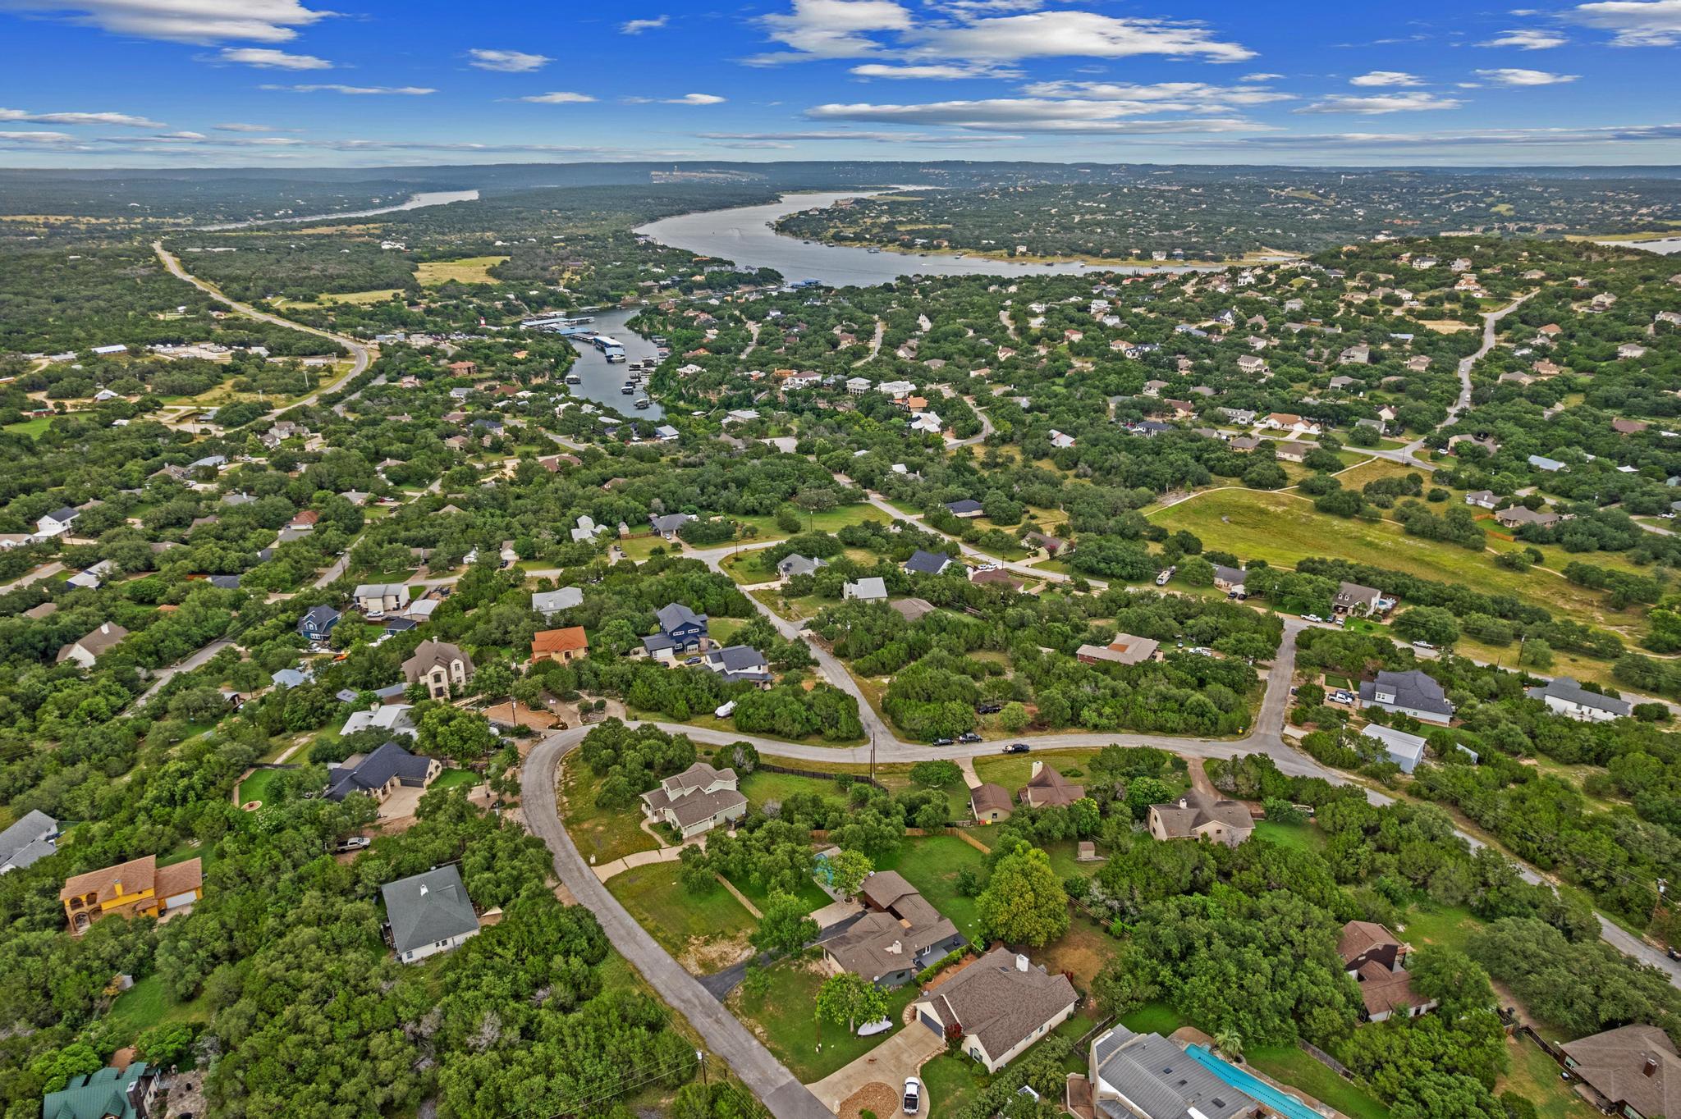
Situated on a rare 0.64-acre double lot with additional pebblestone parking, this move-in-ready property has been thoughtfully upgraded and maintained, offering a unique combination of privacy, versatility, and Hill Country charm. Buyer to verify all information, including square footage, taxes, schools, and property condition. Information deemed reliable but not guaranteed.

3
beds

3
baths

2,322 Sq.Ft. LIVING AREA

0.64 Acres lot

Bryan Swan

Bryan Swan

Features & Amenities

Interior

  • total bedrooms3
  • Total bathrooms3
  • full bathrooms3
  • Flooring Carpet, Tile, Vinyl
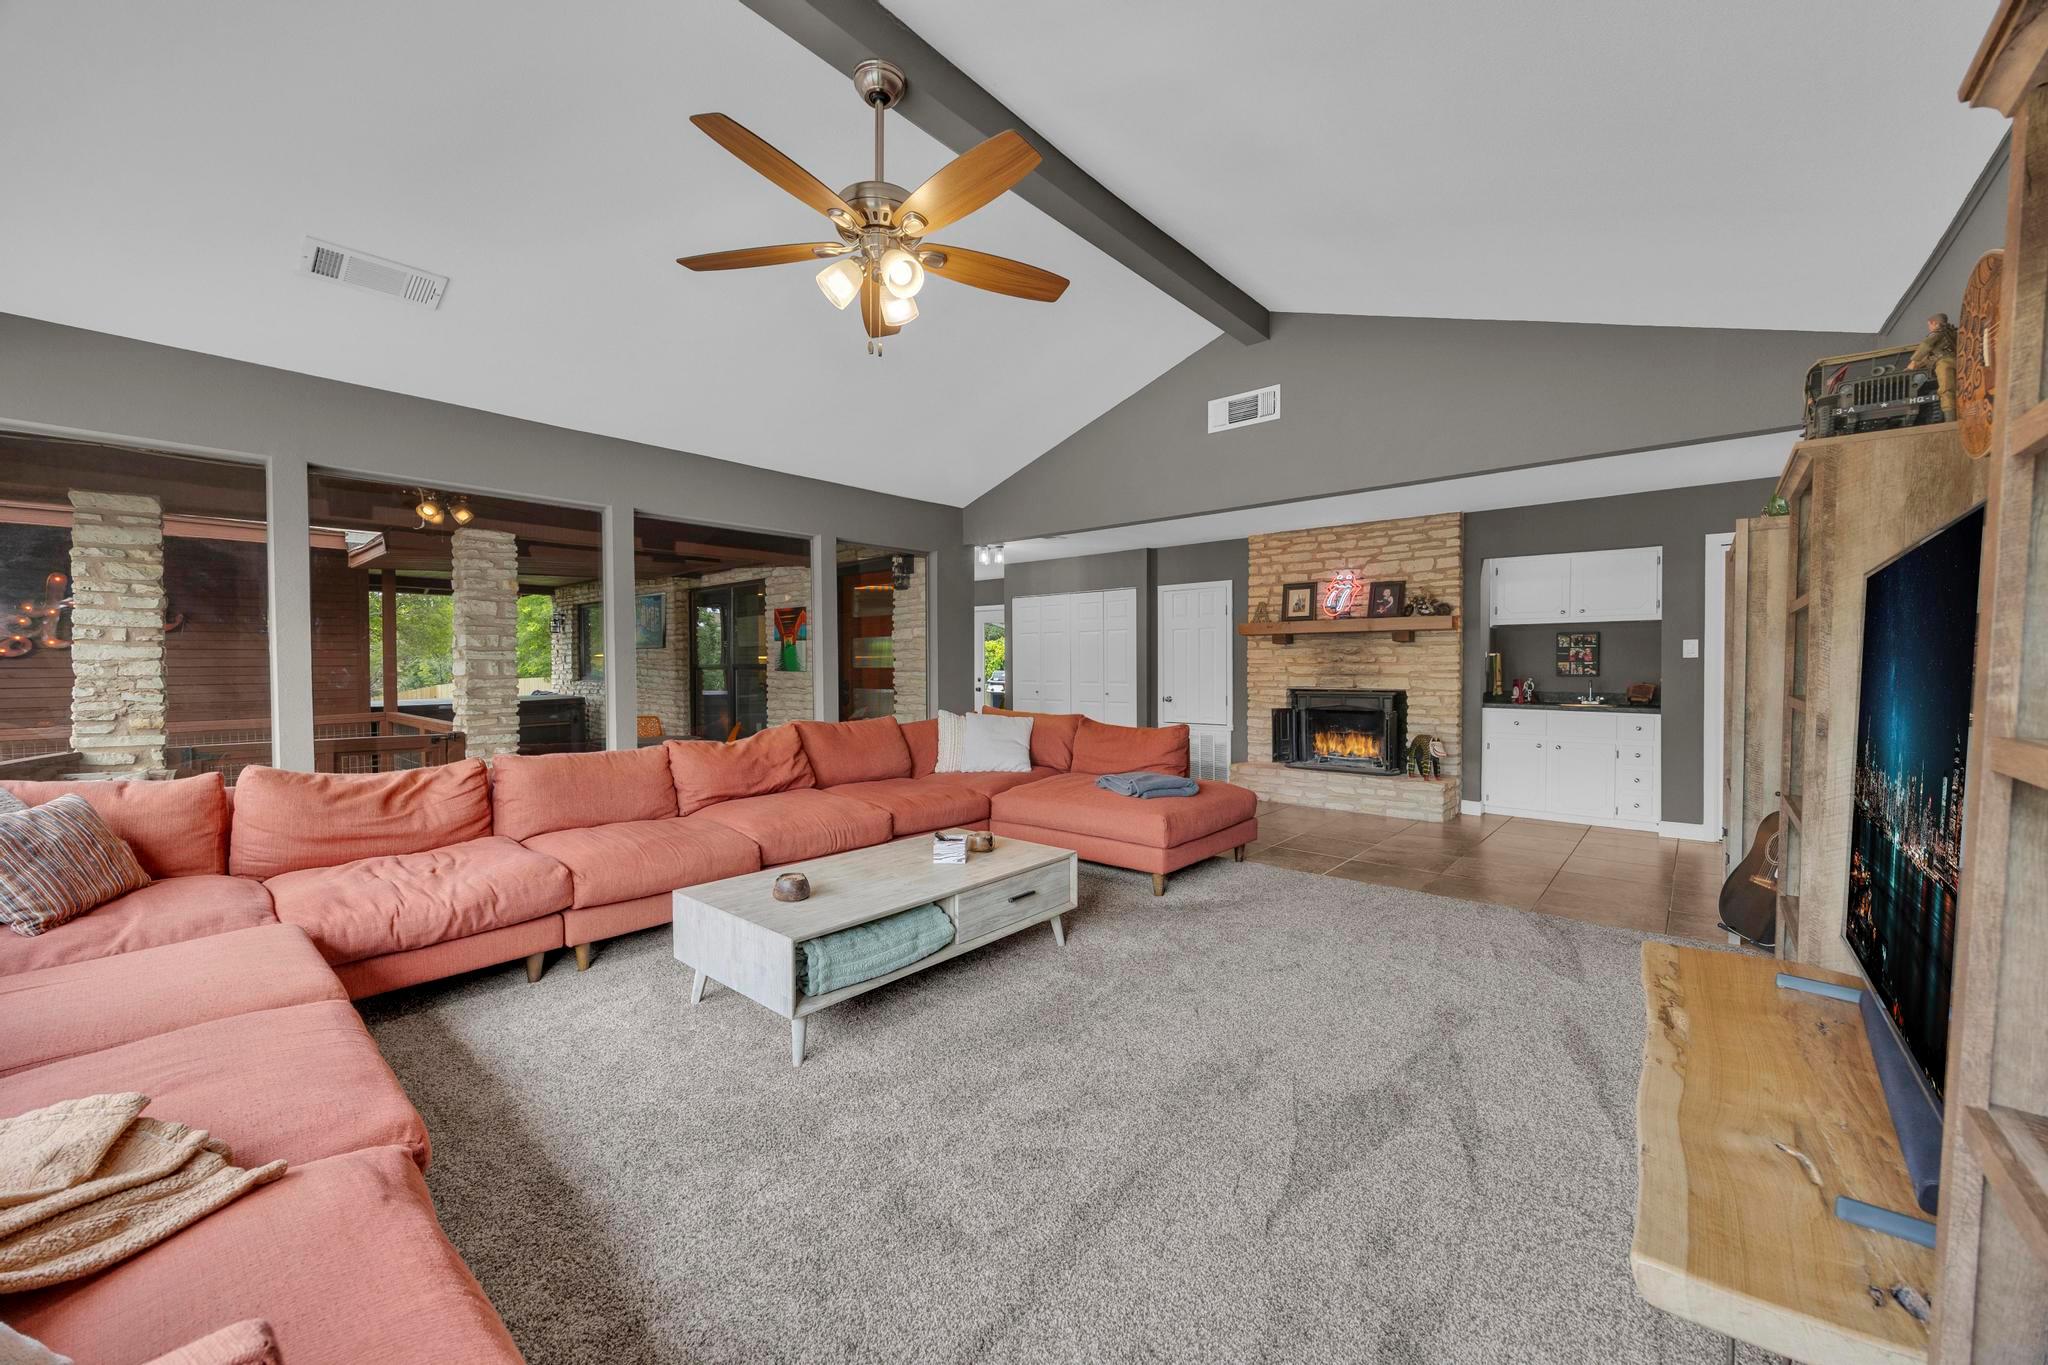
  • Fireplace Family Room, Insert
  • APPLIANCES Dishwasher, Disposal, Electric Cooktop, Microwave, Range, Stainless Steel Appliance(s)
  • other interior Features Bookcases, Vaulted Ceiling(s), High Speed Internet, In-Law Floorplan, No Interior Steps, Open Floorplan, Primary Bedroom on Main, Storage

Area & Lot

  • Status For Sale
  • Living Area2,322 Sq.Ft.
  • Lot Area0.64 Acres
  • MLS® ID8664070
  • TypeResidential
  • YEAR BUILT1974
  • NeighborhoodSpicewood
  • Water FrontageNone
  • View DescriptionPanoramic, Pool, Trees/Woods
  • Elementary SchoolWest Cypress Hills
  • Middle SchoolLake Travis
  • High SchoolLake Travis
  • School DistrictLake Travis ISD

Exterior

  • STORIES1
  • water SourcePublic
  • utilitiesCable Available, Electricity Connected, Water Connected
  • PoolIn Ground
  • roofComposition
  • lot featuresInterior Lot, Level, Private, Sprinkler - Automatic, Many Trees
  • parkingCarport
  • HEAT TYPECentral
  • AIR CONDITIONINGCentral Air
  • sewerSeptic Tank
  • SubstructureSlab
  • Disability FeaturesNone
  • other exterior FeaturesElectric Car Plug-in, Lighting, Private Yard

Financial

  • Sales Price$645,000
  • Real Estate Tax $7,266/yr
  • HOA $319/yr
View Virtual Tour
image

Schedule a Showing

I would love to show you this beautiful property. Please select your preferred date and time below. I will be in touch shortly to confirm your appointment.

Schedule a Showing

I would love to show you this beautiful property. Please select your preferred date and time below. I will be in touch shortly to confirm your appointment.

Thank you for your interest in 22223 Oban DR, Briarcliff, TX 78669. We are reviewing your request and will be in touch shortly!

Mortgage Calculator

Estimate your monthly mortgage payment, including the principal and interest, property taxes, and HOA. Adjust the values to generate a more accurate rate.

All estimates are provided for informational purposes only. Actual amounts may vary.
$0,000 Your Payment 20 15 65
$0,000 Your Payment

Spicewood

Explore

Work With Bryan

Bryan is dedicated to helping you find your dream home and assisting with any selling needs you may have. Contact him today for a free consultation for buying, selling, or investing in Texas.

Follow Me on Instagram